

1644 Belle Haven Drive, Grayslake, Illinois 60030
Subdivision > Chesapeake Farms
Sorry, we are updating photos, please update this page in 15 minutes
$275,000
|
Sold
|
|
| Status: | Closed |
| Sqft: | 2,344 |
| Cost/Sqft: | $122 |
| Beds: | 4 |
| Baths: | 3 |
| Year Built: | 1994 |
| Property Taxes: | $11,537 |
| Days On Market: | 3307 |
| Lot Size: | 0,15 |
Description
WELCOME HOME! THIS RECENTLY REHABBED HOME HAS LITTLE TO DO BUT MOVE IN AND ENJOY. LOCATED IN THE DESIRABLE CHESAPEAKE FARMS NEIGHBORHOOD, FEATURING AN OPEN FLOOR PLAN WITH SPACIOUS ROOMS. KITCHEN WITH CENTER ISLAND, 42 INCH CABINETS AND OPENS INTO FAMILY ROOM WITH BEAUTIFUL HARDWOOD FLOORS. FINISHED BASEMENT. NEW FURNACE, HOT WATER HEATER AND A/C. NEW CARPET THROUGHOUT AND FRESHLY PAINTED. CLOSE TO PARKS AND SCHOOLS. NEAR BIKE PATH, ROLLINS SAVANNA FOREST PRESERVE AND METRA TRAIN.
Property Specifics
| Single Family | |
| — | |
| Colonial | |
| 1994 | |
| Full | |
| Vinyl Siding | |
| Asphalt | |
| DRYDEN | |
| No | |
| 0.15 |
| Lake | |
| Chesapeake Farms | |
| 85 / Annual | |
| None | |
| Public | |
| Public Sewer | |
| Central Air | |
| Natural Gas, Forced Air | |
| 09776211 | |
| 06231040110000 |
Property History
| DATE: | EVENT: | PRICE: | SOURCE: |
|---|---|---|---|
| 6 Apr, 2018 | Sold | $275,000 | MRED MLS |
| 2 Mar, 2018 | Under contract | $284,900 | MRED MLS |
| — | Last price change | $299,900 | MRED MLS |
| 11 Oct, 2017 | Listed for sale | $299,900 | MRED MLS |
Sorry, we are updating photos, please update this page in 15 minutes
Room Specifics
All Bedroom Info:
Total Bedrooms: 4
Bedrooms Above Ground: 4
Bedrooms Below Ground: 0
Total Bedrooms: 4
Bedrooms Above Ground: 4
Bedrooms Below Ground: 0
Second Bedroom Info:
Dimensions: —
Location: —Dimensions: —
Floor Type: Carpet
Third Bedroom Info:
Dimensions: —
Location: —Dimensions: —
Floor Type: Carpet
Fourth Bedroom Info:
Dimensions: —
Location: —Dimensions: —
Floor Type: Carpet
Bathroom Info:
Full Bathrooms: 3
Partial Bathrooms: 1Full Bathrooms: 3
Bathroom Amenities: Separate Shower, Double Sink, Soaking Tub
Bathroom in Basement: 0
Dining Room Info:
Dimensions: —
Location: —Dimensions: —
Floor Type: Hardwood
Kitchen Info:
Dimensions: —
Location: —Dimensions: —
Floor Type: Ceramic Tile
Features: Eating Area-Breakfast Bar, Eating Area-Table Space, Island, Pantry-Closet
Living Room Info:
Dimensions: —
Location: —Dimensions: —
Floor Type: Hardwood
Family Room Info:
Dimensions: —
Location: —Dimensions: —
Floor Type: Hardwood
Additional Rooms Info:
Rooms: Eating Area, Office, Recreation Room, Other Room
Basement: FullRooms: Eating Area, Office, Recreation Room, Other Room
Other Specifics
| 2 | |
| Concrete Perimeter | |
| Garage | |
| — | |
| — | |
| — | |
| Patio | |
| Fenced Yard, Landscaped | |
| 60X110 | |
| Unfinished | |
| Full | |
| Hardwood Floors | |
| Range, Microwave, Dishwasher, Refrigerator, Washer, Dryer, Disposal | |
| Not in DB | |
| Curbs, Sidewalks, Street Lights, Street Paved | |
| — | |
| — |
Tax History
| Year | Property Taxes |
|---|---|
| 2018 | $11,537 |
Contact Agent
Nearby Similar Homes
364 Gatewood Lane, Grayslake, Illinois 60030

For Sale
$499,000
4 beds / 3.1 baths / 2,374 ft2
Single Family / Built: 1993
43
2231 Wilshire Court, Grayslake, Illinois 60030
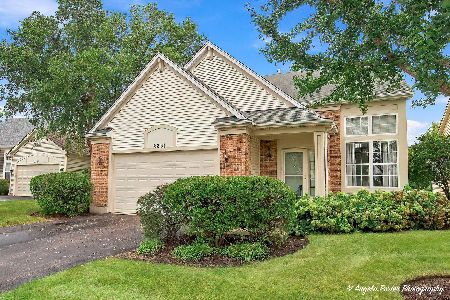
For Sale
$425,000
3 beds / 3.1 baths / 2,311 ft2
Single Family / Built: 2001
38
Nearby Sold Comparables
1632 Belle Haven Drive, Grayslake, Illinois 60030
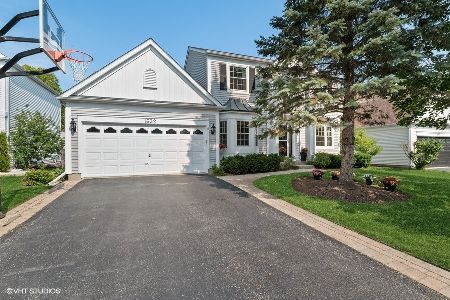
Sold
$319,900
3 beds / 2.1 baths / 2,034 ft2
Single Family / Built: 1994
1922
1668 Belle Haven Drive, Grayslake, Illinois 60030

Sold
$261,450
3 beds / 2.1 baths / 2,022 ft2
Single Family / Built: 1994
6440
1668 Belle Haven Drive, Grayslake, Illinois 60030

Sold
$270,000
3 beds / 2.1 baths / 2,034 ft2
Single Family / Built: 1994
2059
1668 Belle Haven Drive, Grayslake, Illinois 60030

Sold
$389,000
3 beds / 2.1 baths / 2,034 ft2
Single Family / Built: 1994
474
1645 Fairport Drive, Grayslake, Illinois 60030
Sold
$294,900
3 beds / 2.1 baths / 0 ft2
Single Family / Built: 1995
7254
1657 Fairport Drive, Grayslake, Illinois 60030
Sold
$260,000
4 beds / 2.1 baths / 2,344 ft2
Single Family / Built: 1994
4653
Contact Agent
Listing Provided By
Coldwell Banker Residential Brokerage
