

1668 Belle Haven Drive, Grayslake, Illinois 60030
Subdivision > Chesapeake Farms
Sorry, we are updating photos, please update this page in 15 minutes
$256,000
|
Sold
|
|
| Status: | Closed |
| Sqft: | 2,022 |
| Cost/Sqft: | $129 |
| Beds: | 3 |
| Baths: | 3 |
| Year Built: | 1994 |
| Property Taxes: | $8,404 |
| Days On Market: | 6440 |
| Lot Size: | 0,00 |
Description
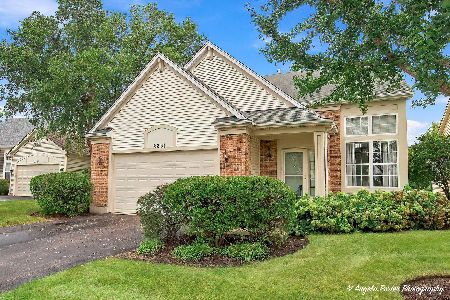
This wonderful home is nestled in the center of a friendly neighborhood. Great interior location for a well-cared for home offering so much! Interior features include warm hardwood floors, newer carpet, lovely maple kitchen, 1st floor den, luxury master suite, finished basement and a main floor laundry option. Outside enjoy a custom brick patio and fenced backyard. A move-in ready home that has been freshly painted.
Property Specifics
| Single Family | |
| — | |
| Traditional | |
| 1994 | |
| Partial | |
| Aluminum/Vinyl/Steel Siding | |
| Asphalt | |
| CHATHAM | |
| No | |
| — |
| Lake | |
| Chesapeake Farms | |
| 85 / Annual | |
| None | |
| Public | |
| Public Sewer | |
| Central Air | |
| Natural Gas, Forced Air | |
| 07160414 | |
| 06231040090000 |
Nearby Schools
| NAME: | DISTRICT: | DISTANCE: | |
|---|---|---|---|
|
Grade School
Meadowview School |
46 | — | |
|
Middle School
Grayslake Middle School |
46 | Not in DB | |
|
High School
Grayslake North High School |
127 | Not in DB | |
Property History
| DATE: | EVENT: | PRICE: | SOURCE: |
|---|---|---|---|
| 21 Jul, 2009 | Sold | $256,000 | MRED MLS |
| 1 Jun, 2009 | Under contract | $261,450 | MRED MLS |
| — | Last price change | $295,000 | MRED MLS |
| 14 Mar, 2009 | Listed for sale | $295,000 | MRED MLS |
| 13 May, 2021 | Sold | $290,000 | MRED MLS |
| 15 Mar, 2021 | Under contract | $270,000 | MRED MLS |
| 12 Mar, 2021 | Listed for sale | $270,000 | MRED MLS |
| 25 Aug, 2025 | Sold | $391,000 | MRED MLS |
| 22 Jul, 2025 | Under contract | $389,000 | MRED MLS |
| 14 Jul, 2025 | Listed for sale | $389,000 | MRED MLS |
Sorry, we are updating photos, please update this page in 15 minutes
Room Specifics
All Bedroom Info:
Total Bedrooms: 3
Bedrooms Above Ground: 3
Bedrooms Below Ground: 0
Total Bedrooms: 3
Bedrooms Above Ground: 3
Bedrooms Below Ground: 0
Second Bedroom Info:
Dimensions: —
Location: —Dimensions: —
Floor Type: Carpet
Third Bedroom Info:
Dimensions: —
Location: —Dimensions: —
Floor Type: Carpet
Bathroom Info:
Full Bathrooms: 3
Partial Bathrooms: 1Full Bathrooms: 3
Bathroom Amenities: Separate Shower, Double Sink
Bathroom in Basement: 0
Dining Room Info:
Dimensions: —
Location: —Dimensions: —
Floor Type: Hardwood
Kitchen Info:
Dimensions: —
Location: —Dimensions: —
Floor Type: Hardwood
Features: Eating Area-Breakfast Bar, Eating Area-Table Space, Pantry-Closet
Living Room Info:
Dimensions: —
Location: —Dimensions: —
Floor Type: Hardwood
Family Room Info:
Dimensions: —
Location: —Dimensions: —
Floor Type: Carpet
Additional Rooms Info:
Rooms: Den, Eating Area, Recreation Room, Utility Room-1st Floor
Basement: PartialRooms: Den, Eating Area, Recreation Room, Utility Room-1st Floor
Other Specifics
| 2 | |
| Concrete Perimeter | |
| Garage | |
| — | |
| — | |
| — | |
| Patio | |
| Fenced Yard | |
| 60 X 110 | |
| Unfinished | |
| Full | |
| — | |
| Range, Microwave, Dishwasher, Refrigerator, Disposal | |
| Not in DB | |
| Tennis Courts, Sidewalks, Street Lights, Street Paved | |
| — | |
| — |
Tax History
| Year | Property Taxes |
|---|---|
| 2009 | $8,404 |
| 2021 | $10,105 |
| 2025 | $10,549 |
Contact Agent
Nearby Similar Homes
364 Gatewood Lane, Grayslake, Illinois 60030

For Sale
$499,000
4 beds / 3.1 baths / 2,374 ft2
Single Family / Built: 1993
43
2231 Wilshire Court, Grayslake, Illinois 60030
For Sale
$425,000
3 beds / 3.1 baths / 2,311 ft2
Single Family / Built: 2001
38
Nearby Sold Comparables
1668 Belle Haven Drive, Grayslake, Illinois 60030

Sold
$270,000
3 beds / 2.1 baths / 2,034 ft2
Single Family / Built: 1994
2059
1668 Belle Haven Drive, Grayslake, Illinois 60030

Sold
$389,000
3 beds / 2.1 baths / 2,034 ft2
Single Family / Built: 1994
474
1644 Belle Haven Drive, Grayslake, Illinois 60030

Sold
$284,900
4 beds / 2.1 baths / 2,344 ft2
Single Family / Built: 1994
3307
1692 Belle Haven Drive, Grayslake, Illinois 60030
Sold
$224,900
3 beds / 2.1 baths / 1,881 ft2
Single Family / Built: 1994
3363
1657 Fairport Drive, Grayslake, Illinois 60030
Sold
$260,000
4 beds / 2.1 baths / 2,344 ft2
Single Family / Built: 1994
4653
Contact Agent
Listing Provided By
Kreuser & Seiler LTD
