

1646 Walnut Avenue, Des Plaines, Illinois 60016
Sorry, we are updating photos, please update this page in 15 minutes
$220,000
|
Sold
|
|
| Status: | Closed |
| Sqft: | 0 |
| Cost/Sqft: | — |
| Beds: | 4 |
| Baths: | 1 |
| Year Built: | 1927 |
| Property Taxes: | $3,976 |
| Days On Market: | 4136 |
| Lot Size: | 0,17 |
Description
VINTAGE BRICK BUNGALOW WITH ORIGINAL WOODWORK, HARDWOOD FLOORS, LARGE LIVING AND DINING ROOM COMBO, EAT IN KITCHEN LEADS TO ENCLOSED PORCH, PRIVATE 2ND FLOOR MASTER SUITE WITH 4TH BEDROOM, FULL BASEMENT WITH EXTERIOR ACCESS, UPDATED FURNACE, CENTRAL AIR, OVERHEAD SEWERS, GLASS BLOCK WINDOWS AND SUMP PUMP. HUGE FENCED YARD WITH 2 CAR DETACHED GARAGE. WALKING DISTANCE TO METRA, DOWNTOWN DES PLAINES AND AWARD WINNING SCHOOLS. CONVENIENTLY LOCATED TO MAJOR HIGHWAYS.
Property Specifics
| Single Family | |
| — | |
| Bungalow | |
| 1927 | |
| Full | |
| Brick | |
| Asphalt | |
| — | |
| No | |
| 0.17 |
| Cook | |
| — | |
| 0 / Not Applicable | |
| None | |
| Lake Michigan, Public | |
| Public Sewer, Overhead Sewers | |
| Central Air | |
| Natural Gas, Forced Air | |
| 08982805 | |
| 09211010140000 |
Nearby Schools
| NAME: | DISTRICT: | DISTANCE: | |
|---|---|---|---|
|
Grade School
Central Elementary School |
62 | — | |
|
Middle School
Chippewa Middle School |
62 | Not in DB | |
|
High School
Maine West High School |
207 | Not in DB | |
Property History
| DATE: | EVENT: | PRICE: | SOURCE: |
|---|---|---|---|
| 24 Nov, 2015 | Sold | $220,000 | MRED MLS |
| 23 Sep, 2015 | Under contract | $229,900 | MRED MLS |
| — | Last price change | $239,900 | MRED MLS |
| 15 Jul, 2015 | Listed for sale | $249,900 | MRED MLS |
Some photos of this home have been virtually staged.
Sorry, we are updating photos, please update this page in 15 minutesRoom Specifics
All Bedroom Info:
Total Bedrooms: 4
Bedrooms Above Ground: 4
Bedrooms Below Ground: 0
Total Bedrooms: 4
Bedrooms Above Ground: 4
Bedrooms Below Ground: 0
Second Bedroom Info:
Dimensions: —
Location: —Dimensions: —
Floor Type: Carpet
Third Bedroom Info:
Dimensions: —
Location: —Dimensions: —
Floor Type: Hardwood
Fourth Bedroom Info:
Dimensions: —
Location: —Dimensions: —
Floor Type: Carpet
Bathroom Info:
Full Bathrooms: 1
Partial Bathrooms: 0Full Bathrooms: 1
Bathroom Amenities: —
Bathroom in Basement: 0
Dining Room Info:
Dimensions: —
Location: —Dimensions: —
Floor Type: Hardwood
Kitchen Info:
Dimensions: —
Location: —Dimensions: —
Floor Type: Vinyl
Features: Eating Area-Table Space
Living Room Info:
Dimensions: —
Location: —Dimensions: —
Floor Type: Hardwood
Additional Rooms Info:
Rooms: Enclosed Porch
Basement: FullRooms: Enclosed Porch
Other Specifics
| 2 | |
| Concrete Perimeter | |
| Garage | |
| — | |
| — | |
| — | |
| — | |
| Fenced Yard | |
| 50X150 | |
| — | |
| None | |
| Hardwood Floors | |
| Range, Microwave, Refrigerator, Washer, Dryer | |
| Not in DB | |
| Sidewalks, Street Lights, Street Paved | |
| — | |
| — |
Tax History
| Year | Property Taxes |
|---|---|
| 2015 | $3,976 |
Contact Agent
Nearby Similar Homes
1280 Cora Street, Des Plaines, Illinois 60018

For Sale
$385,000
4 beds / 2.0 baths / 1,000 ft2
Single Family / Built: 1924
90
920 Parkview Lane, Des Plaines, Illinois 60016

For Sale
$629,400
4 beds / 2.1 baths / 2,273 ft2
Single Family / Built: 1954
25
1329 Henry Avenue, Des Plaines, Illinois 60016

For Sale
$399,000
3 beds / 1.1 baths / 1,500 ft2
Single Family / Built: 1922
118
1961 Miner Street, Des Plaines, Illinois 60016
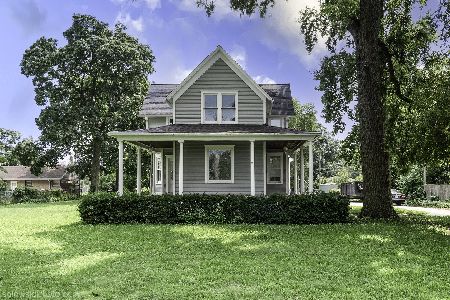
For Sale
$705,000
5 beds / 3.0 baths / 2,500 ft2
Single Family / Built: —
85
1375 Whitcomb Avenue, Des Plaines, Illinois 60018

For Sale
$429,000
4 beds / 3.0 baths / 1,845 ft2
Single Family / Built: 1926
132
1509 Center Street, Des Plaines, Illinois 60018

For Sale
$550,000
4 beds / 3.0 baths / 2,442 ft2
Single Family / Built: 1930
245
Nearby Sold Comparables
1654 Walnut Avenue, Des Plaines, Illinois 60016

Sold
$248,800
3 beds / 2.0 baths / 0 ft2
Single Family / Built: 1957
6018
1662 Walnut Avenue, Des Plaines, Illinois 60016
Sold
$329,000
3 beds / 2.0 baths / 0 ft2
Single Family / Built: 1906
7041
1622 Walnut Avenue, Des Plaines, Illinois 60016

Sold
$324,900
4 beds / 1.1 baths / 2,000 ft2
Single Family / Built: 1928
621
1653 Walnut Avenue, Des Plaines, Illinois 60016
Sold
$94,900
6 beds / 3.0 baths / 7,500 ft2
Single Family / Built: 1908
6130
1613 Oakwood Avenue, Des Plaines, Illinois 60016
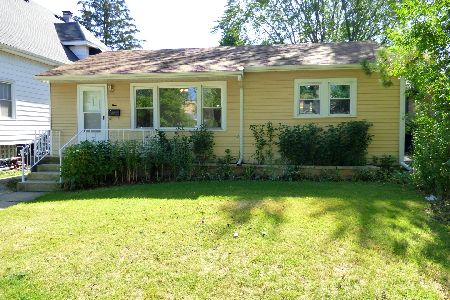
Sold
$290,000
2 beds / 1.0 baths / 1,163 ft2
Single Family / Built: 1954
1872
1603 Walnut Avenue, Des Plaines, Illinois 60016
Sold
$130,500
6 beds / 2.0 baths / 2,514 ft2
Single Family / Built: 1907
5953
Contact Agent
Listing Provided By
Century 21 Rainbo Realty, Inc
