

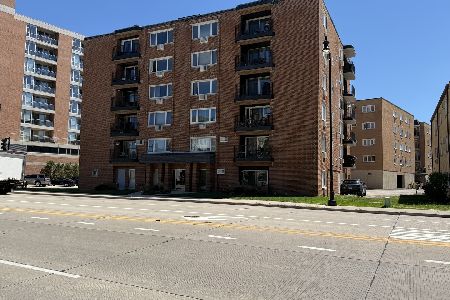
1649 Ashland Avenue, Des Plaines, Illinois 60016
Subdivision > Central Park Condominium
Sorry, we are updating photos, please update this page in 15 minutes
$178,000
|
Sold
|
|
| Status: | Closed |
| Sqft: | 1,356 |
| Cost/Sqft: | $136 |
| Beds: | 2 |
| Baths: | 2 |
| Year Built: | 2005 |
| Property Taxes: | $3,613 |
| Days On Market: | 4484 |
| Lot Size: | 0,00 |
Description
Top floor unit featuring sophisticated recent updates with balcony, modern elevator building with heated garage, located in upscale area of Des Plaines within walking distance to down-town restaurants, shops and train station
Property Specifics
| Condos/Townhomes | |
| 5 | |
| — | |
| 2005 | |
| None | |
| Brick | |
| Asphalt | |
| — | |
| No | |
| — |
| Cook | |
| Central Park Condominium | |
| 352 / Monthly | |
| Water, Gas, Parking, Security, TV/Cable, Exterior Maintenance, Lawn Care, Scavenger, Snow Removal | |
| Lake Michigan | |
| Public Sewer | |
| Central Air | |
| Natural Gas, Forced Air | |
| 08689817 | |
| 09211000281020 |
Nearby Schools
| NAME: | DISTRICT: | DISTANCE: | |
|---|---|---|---|
|
Grade School
Cumberland Elementary School |
62 | — | |
|
Middle School
Algonquin Middle School |
62 | Not in DB | |
|
High School
Maine West High School |
207 | Not in DB | |
Property History
| DATE: | EVENT: | PRICE: | SOURCE: |
|---|---|---|---|
| 1 Jun, 2009 | Sold | $170,000 | MRED MLS |
| 5 Apr, 2009 | Under contract | $178,888 | MRED MLS |
| — | Last price change | $204,500 | MRED MLS |
| 15 Jan, 2009 | Listed for sale | $204,500 | MRED MLS |
| 11 Sep, 2014 | Sold | $178,000 | MRED MLS |
| 15 Aug, 2014 | Under contract | $184,900 | MRED MLS |
| 1 Aug, 2014 | Listed for sale | $184,900 | MRED MLS |
Sorry, we are updating photos, please update this page in 15 minutes
Room Specifics
All Bedroom Info:
Total Bedrooms: 2
Bedrooms Above Ground: 2
Bedrooms Below Ground: 0
Total Bedrooms: 2
Bedrooms Above Ground: 2
Bedrooms Below Ground: 0
Second Bedroom Info:
Dimensions: —
Location: —Dimensions: —
Floor Type: Carpet
Bathroom Info:
Full Bathrooms: 2
Partial Bathrooms: 0Full Bathrooms: 2
Bathroom Amenities: Separate Shower
Bathroom in Basement: 0
Dining Room Info:
Dimensions: —
Location: —Dimensions: —
Floor Type: Carpet
Kitchen Info:
Dimensions: —
Location: —Dimensions: —
Floor Type: Hardwood
Laundry Room Info:
Dimensions: —
Location: —Dimensions: —
Floor Type: Ceramic Tile
Living Room Info:
Dimensions: —
Location: —Dimensions: —
Floor Type: Carpet
Additional Rooms Info:
Rooms: Balcony/Porch/Lanai
Basement: NoneRooms: Balcony/Porch/Lanai
Other Specifics
| 1 | |
| Concrete Perimeter | |
| Garage | |
| — | |
| — | |
| — | |
| Balcony | |
| Common Grounds | |
| 1356 | |
| — | |
| Full | |
| Hardwood Floors | |
| Microwave, Dishwasher, Refrigerator, Washer, Dryer | |
| Not in DB | |
| — | |
| Elevator(s), Storage, Security Door Lock(s) | |
| — |
Tax History
| Year | Property Taxes |
|---|---|
| 2009 | $4,328 |
| 2014 | $3,613 |
Contact Agent
Nearby Similar Homes
1675 Mill Street, Des Plaines, Illinois 60016
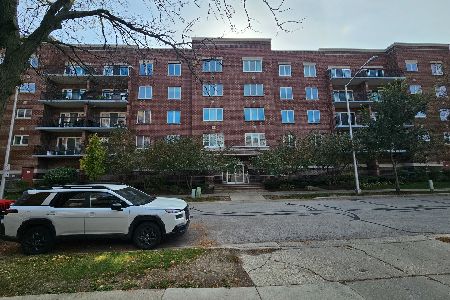
For Sale
$308,900
2 beds / 2.0 baths / 1,531 ft2
Condos/Townhomes / Built: 2003
14
770 Pearson Street, Des Plaines, Illinois 60016
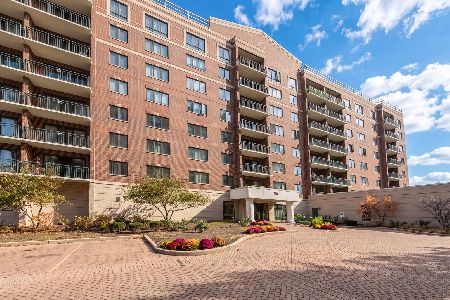
For Sale
$349,900
2 beds / 2.0 baths / 0 ft2
Condos/Townhomes / Built: 1999
4
770 Pearson Street, Des Plaines, Illinois 60016
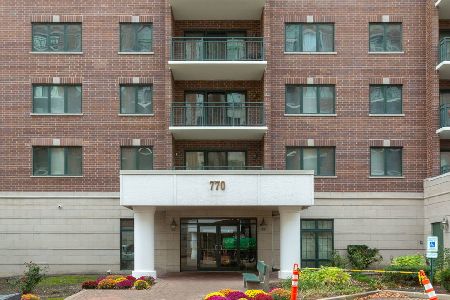
For Sale
$330,000
2 beds / 1.0 baths / 1,100 ft2
Condos/Townhomes / Built: 2002
2
750 Pearson Street, Des Plaines, Illinois 60016
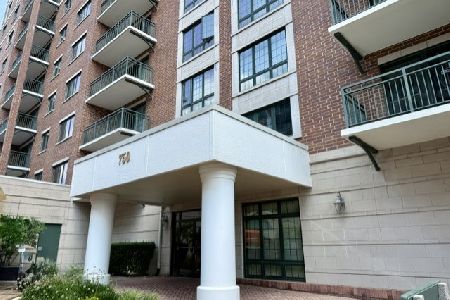
For Sale
$445,000
3 beds / 2.0 baths / 1,767 ft2
Condos/Townhomes / Built: 2002
101
750 Pearson Street, Des Plaines, Illinois 60016

For Sale
$339,900
2 beds / 2.0 baths / 1,500 ft2
Condos/Townhomes / Built: 2003
56
659 Des Plaines Avenue, Des Plaines, Illinois 60016
For Sale
$299,900
2 beds / 2.0 baths / 1,500 ft2
Condos/Townhomes / Built: 1975
150
Nearby Sold Comparables
1649 Ashland Avenue, Des Plaines, Illinois 60016

Sold
$161,900
2 beds / 2.0 baths / 1,356 ft2
Condos/Townhomes / Built: —
4662
1649 Ashland Avenue, Des Plaines, Illinois 60016
Sold
$229,900
3 beds / 2.0 baths / 1,509 ft2
Condos/Townhomes / Built: 2003
4415
1649 Ashland Avenue, Des Plaines, Illinois 60016
Sold
$174,900
2 beds / 2.0 baths / 0 ft2
Condos/Townhomes / Built: 2004
3295
1649 Ashland Avenue, Des Plaines, Illinois 60016
Sold
$198,500
3 beds / 2.0 baths / 1,509 ft2
Condos/Townhomes / Built: 2004
3029
1649 Ashland Avenue, Des Plaines, Illinois 60016
Sold
$209,900
2 beds / 2.0 baths / 1,214 ft2
Condos/Townhomes / Built: 2004
2965
1649 Ashland Avenue, Des Plaines, Illinois 60016
Sold
$289,900
3 beds / 2.0 baths / 1,509 ft2
Condos/Townhomes / Built: 2003
7178
Contact Agent
Listing Provided By
Keller Williams Platinum Partners
