

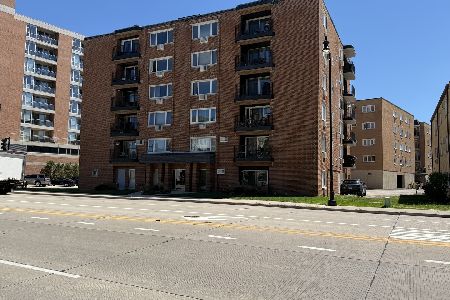
1649 Ashland Avenue, Des Plaines, Illinois 60016
Sorry, we are updating photos, please update this page in 15 minutes
$186,000
|
Sold
|
|
| Status: | Closed |
| Sqft: | 1,509 |
| Cost/Sqft: | $132 |
| Beds: | 3 |
| Baths: | 2 |
| Year Built: | 2004 |
| Property Taxes: | $2,649 |
| Days On Market: | 3029 |
| Lot Size: | 0,00 |
Description
Intimate Des Plaines elevator building featuring a 3 bedroom, 2 bath with balcony! Ideal floor plan includes a Master suite! Eat in kitchen with many cabinets and counter space plus all appliances stay. Open concept- kitchen, living room, dining room and balcony. Generous sized bedrooms. In unit washer and dryer. Garage parking included in price. Freshly painted and cleaned.Great price for qualified pre-approved or cash buyers. Come take a look, then buy! Sold 'AS-IS'.
Property Specifics
| Condos/Townhomes | |
| 5 | |
| — | |
| 2004 | |
| None | |
| Brick | |
| — | |
| — | |
| No | |
| — |
| Cook | |
| — | |
| 409 / Monthly | |
| Heat, Water, Gas, Parking, Insurance, TV/Cable, Exterior Maintenance, Lawn Care, Scavenger, Snow Removal | |
| Lake Michigan, Public | |
| Public Sewer | |
| Central Air | |
| Electric, Forced Air, Radiant | |
| 09973902 | |
| 09211000281013 |
Nearby Schools
| NAME: | DISTRICT: | DISTANCE: | |
|---|---|---|---|
|
Grade School
Central Elementary School |
62 | — | |
|
Middle School
Algonquin Middle School |
62 | Not in DB | |
|
High School
Maine West High School |
207 | Not in DB | |
Property History
| DATE: | EVENT: | PRICE: | SOURCE: |
|---|---|---|---|
| 8 Feb, 2019 | Sold | $186,000 | MRED MLS |
| 7 Jan, 2019 | Under contract | $198,500 | MRED MLS |
| — | Last price change | $214,500 | MRED MLS |
| 26 Jul, 2018 | Listed for sale | $239,900 | MRED MLS |
| 15 Jun, 2021 | Sold | $225,000 | MRED MLS |
| 30 Apr, 2021 | Under contract | $235,000 | MRED MLS |
| 28 Apr, 2021 | Listed for sale | $235,000 | MRED MLS |
Sorry, we are updating photos, please update this page in 15 minutes
Room Specifics
All Bedroom Info:
Total Bedrooms: 3
Bedrooms Above Ground: 3
Bedrooms Below Ground: 0
Total Bedrooms: 3
Bedrooms Above Ground: 3
Bedrooms Below Ground: 0
Second Bedroom Info:
Dimensions: —
Location: —Dimensions: —
Floor Type: Carpet
Third Bedroom Info:
Dimensions: —
Location: —Dimensions: —
Floor Type: Carpet
Bathroom Info:
Full Bathrooms: 2
Partial Bathrooms: 0Full Bathrooms: 2
Bathroom Amenities: Double Sink
Bathroom in Basement: 0
Dining Room Info:
Dimensions: —
Location: —Dimensions: —
Floor Type: Carpet
Kitchen Info:
Dimensions: —
Location: —Dimensions: —
Floor Type: Ceramic Tile
Features: Eating Area-Table Space
Living Room Info:
Dimensions: —
Location: —Dimensions: —
Floor Type: Carpet
Additional Rooms Info:
Rooms: Balcony/Porch/Lanai
Basement: NoneRooms: Balcony/Porch/Lanai
Other Specifics
| 1 | |
| — | |
| Garage | |
| — | |
| — | |
| — | |
| Balcony, Storms/Screens | |
| — | |
| PER PLAT | |
| — | |
| Full | |
| Laundry Hook-Up in Unit, Flexicore | |
| — | |
| Not in DB | |
| — | |
| — | |
| — |
Tax History
| Year | Property Taxes |
|---|---|
| 2019 | $2,649 |
| 2021 | $5,573 |
Contact Agent
Nearby Similar Homes
1675 Mill Street, Des Plaines, Illinois 60016
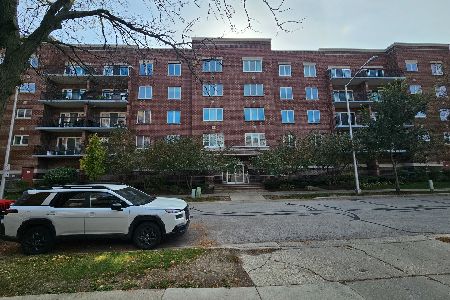
For Sale
$308,900
2 beds / 2.0 baths / 1,531 ft2
Condos/Townhomes / Built: 2003
14
770 Pearson Street, Des Plaines, Illinois 60016
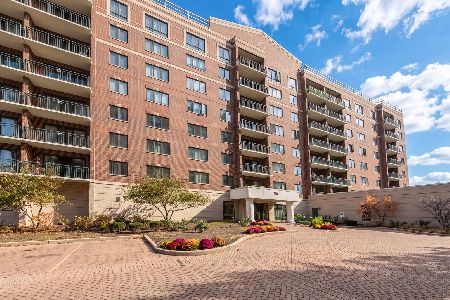
For Sale
$349,900
2 beds / 2.0 baths / 0 ft2
Condos/Townhomes / Built: 1999
4
770 Pearson Street, Des Plaines, Illinois 60016
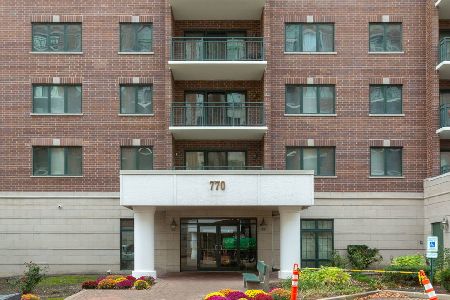
For Sale
$330,000
2 beds / 1.0 baths / 1,100 ft2
Condos/Townhomes / Built: 2002
2
750 Pearson Street, Des Plaines, Illinois 60016
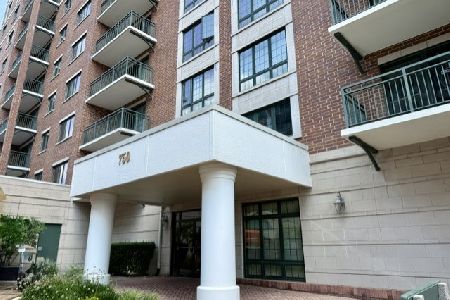
For Sale
$445,000
3 beds / 2.0 baths / 1,767 ft2
Condos/Townhomes / Built: 2002
101
750 Pearson Street, Des Plaines, Illinois 60016

For Sale
$339,900
2 beds / 2.0 baths / 1,500 ft2
Condos/Townhomes / Built: 2003
56
659 Des Plaines Avenue, Des Plaines, Illinois 60016
For Sale
$299,900
2 beds / 2.0 baths / 1,500 ft2
Condos/Townhomes / Built: 1975
150
Nearby Sold Comparables
1649 Ashland Avenue, Des Plaines, Illinois 60016

Sold
$209,900
2 beds / 2.0 baths / 1,214 ft2
Condos/Townhomes / Built: 2004
2965
1649 Ashland Avenue, Des Plaines, Illinois 60016
Sold
$161,900
2 beds / 2.0 baths / 1,356 ft2
Condos/Townhomes / Built: —
4662
1649 Ashland Avenue, Des Plaines, Illinois 60016
Sold
$184,900
2 beds / 2.0 baths / 1,356 ft2
Condos/Townhomes / Built: 2005
4484
1649 Ashland Avenue, Des Plaines, Illinois 60016
Sold
$229,900
3 beds / 2.0 baths / 1,509 ft2
Condos/Townhomes / Built: 2003
4415
1649 Ashland Avenue, Des Plaines, Illinois 60016
Sold
$174,900
2 beds / 2.0 baths / 0 ft2
Condos/Townhomes / Built: 2004
3295
1649 Ashland Avenue, Des Plaines, Illinois 60016
Sold
$289,900
3 beds / 2.0 baths / 1,509 ft2
Condos/Townhomes / Built: 2003
7178
Contact Agent
Listing Provided By
Baird & Warner
