

165 Highbury Drive, Elgin, Illinois 60120
Subdivision > Parkwood
Sorry, we are updating photos, please update this page in 15 minutes
$190,000
|
Sold
|
|
| Status: | Closed |
| Sqft: | 1,556 |
| Cost/Sqft: | $125 |
| Beds: | 3 |
| Baths: | 2 |
| Year Built: | 1975 |
| Property Taxes: | $4,267 |
| Days On Market: | 3009 |
| Lot Size: | 0,09 |
Description
A newly remodeled 2 story home in the Parkwood subdivision with a two car garage located at the end of a cul de sac. Brand new dream white kitchen with all new stainless steel appliances and granite counter tops. Recessed lighting throughout the living areas along with all new and modern light fixtures. New flooring and paint all throughout plus tastefully updated bathrooms. Downstairs cozy up to a floor to ceiling newly tiled fire place. Fenced in back yard with a large shed for storage. Seller will include home warranty!!!. This house won't be on the market long, make it your own today!!!
Property Specifics
| Single Family | |
| — | |
| — | |
| 1975 | |
| None | |
| Vinyl Siding, Frame, Stone | |
| Asphalt | |
| 2 STORY | |
| No | |
| 0.09 |
| Cook | |
| Parkwood | |
| 36 / Monthly | |
| Clubhouse, Pool | |
| Public | |
| Public Sewer | |
| Central Air | |
| Natural Gas, Forced Air | |
| 10038088 | |
| 06182190220000 |
Nearby Schools
| NAME: | DISTRICT: | DISTANCE: | |
|---|---|---|---|
|
Grade School
Lords Park Elementary School |
46 | — | |
|
Middle School
Larsen Middle School |
46 | Not in DB | |
|
High School
Elgin High School |
46 | Not in DB | |
Property History
| DATE: | EVENT: | PRICE: | SOURCE: |
|---|---|---|---|
| 27 Sep, 2018 | Sold | $190,000 | MRED MLS |
| 19 Aug, 2018 | Under contract | $194,900 | MRED MLS |
| 1 Aug, 2018 | Listed for sale | $194,900 | MRED MLS |
Sorry, we are updating photos, please update this page in 15 minutes
Room Specifics
All Bedroom Info:
Total Bedrooms: 3
Bedrooms Above Ground: 3
Bedrooms Below Ground: 0
Total Bedrooms: 3
Bedrooms Above Ground: 3
Bedrooms Below Ground: 0
Second Bedroom Info:
Dimensions: —
Location: —Dimensions: —
Floor Type: Carpet
Third Bedroom Info:
Dimensions: —
Location: —Dimensions: —
Floor Type: Carpet
Bathroom Info:
Full Bathrooms: 2
Partial Bathrooms: 1Full Bathrooms: 2
Bathroom Amenities: —
Bathroom in Basement: —
Dining Room Info:
Dimensions: —
Location: —Dimensions: —
Floor Type: Carpet
Kitchen Info:
Dimensions: —
Location: —Dimensions: —
Floor Type: Ceramic Tile
Features: Eating Area-Breakfast Bar
Living Room Info:
Dimensions: —
Location: —Dimensions: —
Floor Type: Carpet
Family Room Info:
Dimensions: —
Location: —Dimensions: —
Floor Type: Ceramic Tile
Additional Rooms Info:
Rooms: No additional rooms
Basement: NoneRooms: No additional rooms
Other Specifics
| 2 | |
| Concrete Perimeter | |
| Garage | |
| — | |
| — | |
| — | |
| — | |
| Cul-De-Sac, Fenced Yard | |
| 52 X 128 | |
| Unfinished | |
| — | |
| — | |
| Range, Refrigerator, Washer, Dryer | |
| Not in DB | |
| Clubhouse, Pool | |
| — | |
| Wood Burning |
Tax History
| Year | Property Taxes |
|---|---|
| 2018 | $4,267 |
Contact Agent
Nearby Similar Homes
149 Highbury Drive, Elgin, Illinois 60120
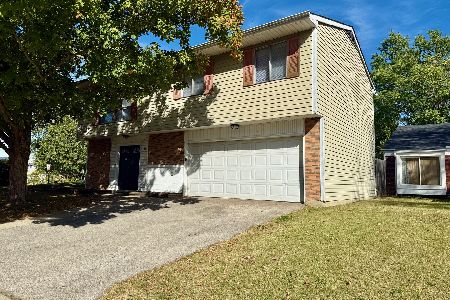
For Sale
$300,000
3 beds / 1.1 baths / 1,556 ft2
Single Family / Built: 1975
383
87 Highbury Drive, Elgin, Illinois 60120

For Sale
$260,000
3 beds / 1.1 baths / 1,282 ft2
Single Family / Built: 1976
47
465 Shady Oaks Drive, Elgin, Illinois 60120
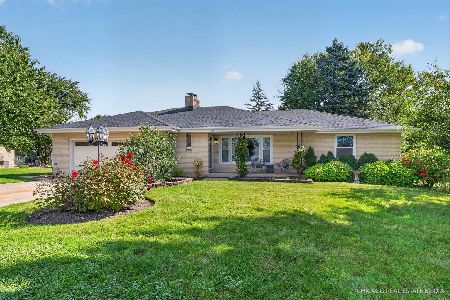
For Sale
$425,000
2 beds / 3.0 baths / 2,456 ft2
Single Family / Built: 1959
19
231 Briarwood Drive, Elgin, Illinois 60120
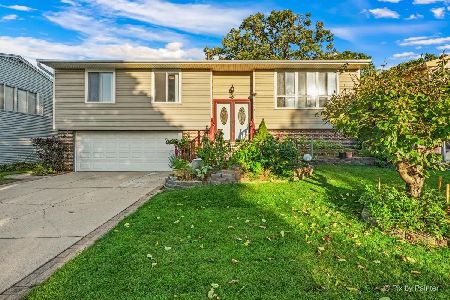
For Sale
$379,900
3 beds / 2.1 baths / 1,555 ft2
Single Family / Built: 1980
19
Nearby Sold Comparables
163 Highbury Drive, Elgin, Illinois 60120

Sold
$64,900
3 beds / 1.0 baths / 1,117 ft2
Single Family / Built: —
5814
163 Highbury Drive, Elgin, Illinois 60123
Sold
$139,000
3 beds / 2.0 baths / 1,117 ft2
Single Family / Built: 1976
4561
163 Highbury Drive, Elgin, Illinois 60123
Sold
$218,000
3 beds / 2.0 baths / 1,117 ft2
Single Family / Built: 1976
2453
169 Highbury Drive, Elgin, Illinois 60120
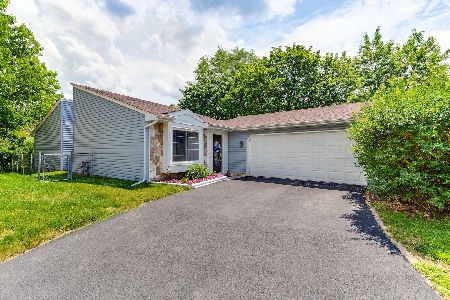
Sold
$219,000
3 beds / 1.0 baths / 1,098 ft2
Single Family / Built: 1976
1935
Contact Agent
Listing Provided By
Manuel Torres, Broker
