

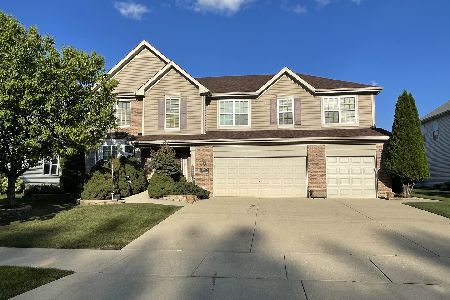
165 Primrose Lane, Bartlett, Illinois 60103
Subdivision > Herons Landing
Sorry, we are updating photos, please update this page in 15 minutes
$363,000
|
Sold
|
|
| Status: | Closed |
| Sqft: | 4,154 |
| Cost/Sqft: | $87 |
| Beds: | 4 |
| Baths: | 3 |
| Year Built: | 2005 |
| Property Taxes: | $15,767 |
| Days On Market: | 2869 |
| Lot Size: | 0,25 |
Description
This is your opportunity to own a beautiful, luxurious home with 4 bedrooms + den home featuring 2 story living, dining, and foyer. Main level hardwood floors. Upgraded pillars, gourmet kitchen,. One of the best in Heron Landings Subdivision. Potential Buyers, come see it now! SHOWING WEEKENDS ONLY!! 10AM-5PM, SHOES OFF WHEN COMING INSIDE
Property Specifics
| Single Family | |
| — | |
| — | |
| 2005 | |
| Full | |
| Brick | |
| Asphalt | |
| WINCHESTER | |
| No | |
| 0.25 |
| Cook | |
| Herons Landing | |
| 392 / Annual | |
| None | |
| Public | |
| Public Sewer | |
| Central Air | |
| Natural Gas, Forced Air | |
| 10157635 | |
| 06312040090000 |
Nearby Schools
| NAME: | DISTRICT: | DISTANCE: | |
|---|---|---|---|
|
Grade School
Nature Ridge Elementary School |
46 | — | |
|
Middle School
Kenyon Woods Middle School |
46 | Not in DB | |
|
High School
South Elgin High School |
46 | Not in DB | |
Property History
| DATE: | EVENT: | PRICE: | SOURCE: |
|---|---|---|---|
| 28 Feb, 2007 | Sold | $480,000 | MRED MLS |
| 9 Feb, 2007 | Under contract | $493,000 | MRED MLS |
| 25 Jan, 2007 | Listed for sale | $493,000 | MRED MLS |
| 11 Sep, 2019 | Sold | $363,000 | MRED MLS |
| 19 Jun, 2019 | Under contract | $363,000 | MRED MLS |
| 18 Dec, 2018 | Listed for sale | $249,900 | MRED MLS |
Sorry, we are updating photos, please update this page in 15 minutes
Room Specifics
All Bedroom Info:
Total Bedrooms: 4
Bedrooms Above Ground: 4
Bedrooms Below Ground: 0
Total Bedrooms: 4
Bedrooms Above Ground: 4
Bedrooms Below Ground: 0
Second Bedroom Info:
Dimensions: —
Location: —Dimensions: —
Floor Type: Carpet
Third Bedroom Info:
Dimensions: —
Location: —Dimensions: —
Floor Type: Carpet
Fourth Bedroom Info:
Dimensions: —
Location: —Dimensions: —
Floor Type: Carpet
Bathroom Info:
Full Bathrooms: 3
Partial Bathrooms: 1Full Bathrooms: 3
Bathroom Amenities: Whirlpool, Separate Shower, Double Sink
Bathroom in Basement: 0
Dining Room Info:
Dimensions: —
Location: —Dimensions: —
Floor Type: Hardwood
Kitchen Info:
Dimensions: —
Location: —Dimensions: —
Floor Type: Hardwood
Features: Eating Area-Table Space, Island, Pantry-Walk-in
Laundry Room Info:
Dimensions: —
Location: —Dimensions: —
Floor Type: Vinyl
Living Room Info:
Dimensions: —
Location: —Dimensions: —
Floor Type: Hardwood
Family Room Info:
Dimensions: —
Location: —Dimensions: —
Floor Type: Hardwood
Additional Rooms Info:
Rooms: Den, Eating Area, Other Room
Basement: FullRooms: Den, Eating Area, Other Room
Other Specifics
| 3 | |
| Concrete Perimeter | |
| Garage | |
| — | |
| — | |
| — | |
| — | |
| — | |
| 80X134 | |
| — | |
| Full | |
| — | |
| Double Oven, Range, Microwave, Dishwasher, Disposal | |
| Not in DB | |
| Sidewalks, Street Lights, Street Paved | |
| — | |
| Gas Starter |
Tax History
| Year | Property Taxes |
|---|---|
| 2007 | $9,058 |
| 2019 | $15,767 |
Contact Agent
Nearby Similar Homes





Nearby Sold Comparables
173 Primrose Lane, Bartlett, Illinois 60103
Sold
$504,900
5 beds / 3.1 baths / 3,559 ft2
Single Family / Built: 2005
1706
158 Sunflower Lane, Bartlett, Illinois 60103

Sold
$424,900
5 beds / 5.0 baths / 4,154 ft2
Single Family / Built: 2005
3985
Contact Agent
Listing Provided By
Kale Realty
