

165 Warwick Drive, Glendale Heights, Illinois 60139
Subdivision > Westlake
Sorry, we are updating photos, please update this page in 15 minutes
$207,500
|
Sold
|
|
| Status: | Closed |
| Sqft: | 1,692 |
| Cost/Sqft: | $123 |
| Beds: | 3 |
| Baths: | 2 |
| Year Built: | 1978 |
| Property Taxes: | $7,463 |
| Days On Market: | 3308 |
| Lot Size: | 0,15 |
Description
LIGHT AND BRIGHT 3 BEDROOM 2 BATHROOM RANCH NESTLED IN A QUIET SUBDIVISION NEAR BLOOMINGDALE SHOPPING CENTER. SPACIOUS LAYOUT WITH FRESH PAINT, ALL NEW CARPETING AND UPDATED BATH. COZY BRICK FIREPLACE IN FAMILY ROOM GREAT FOR ENTERTAINING. LARGE MASTER BEDROOM WITH DOUBLE CLOSETS AND FULL BATH. A/C 3 YRS AND FURNACE 4 YRS!! GREAT INVESTMENT OPPORTUNITY! TAXES DO NOT REFLECT HOMEOWNERS EXEMPTION. HOME WARRANTY AVAILABLE!!! SELLER WILLING TO CREDIT BUYER TOWARDS TAXES, CALL L.A. FOR DETAILS.
Property Specifics
| Single Family | |
| — | |
| Ranch | |
| 1978 | |
| None | |
| Vinyl Siding, Brick | |
| Asphalt | |
| — | |
| No | |
| 0.15 |
| Du Page | |
| Westlake | |
| 0 / Not Applicable | |
| None | |
| Public | |
| Public Sewer | |
| Central Air | |
| Natural Gas, Forced Air | |
| 09771310 | |
| 0228219007 |
Nearby Schools
| NAME: | DISTRICT: | DISTANCE: | |
|---|---|---|---|
|
Grade School
Pheasant Ridge Primary School |
16 | — | |
|
Middle School
Glenside Middle School |
16 | Not in DB | |
|
High School
Glenbard North High School |
87 | Not in DB | |
Property History
| DATE: | EVENT: | PRICE: | SOURCE: |
|---|---|---|---|
| 21 Mar, 2018 | Sold | $207,500 | MRED MLS |
| 29 Jan, 2018 | Under contract | $207,900 | MRED MLS |
| 6 Oct, 2017 | Listed for sale | $207,900 | MRED MLS |
Sorry, we are updating photos, please update this page in 15 minutes
Room Specifics
All Bedroom Info:
Total Bedrooms: 3
Bedrooms Above Ground: 3
Bedrooms Below Ground: 0
Total Bedrooms: 3
Bedrooms Above Ground: 3
Bedrooms Below Ground: 0
Second Bedroom Info:
Dimensions: —
Location: —Dimensions: —
Floor Type: Carpet
Third Bedroom Info:
Dimensions: —
Location: —Dimensions: —
Floor Type: Carpet
Bathroom Info:
Full Bathrooms: 2
Partial Bathrooms: 0Full Bathrooms: 2
Bathroom Amenities: —
Bathroom in Basement: 0
Dining Room Info:
Dimensions: —
Location: —Dimensions: —
Floor Type: Carpet
Kitchen Info:
Dimensions: —
Location: —Dimensions: —
Floor Type: Vinyl
Features: Eating Area-Table Space
Laundry Room Info:
Dimensions: —
Location: —Dimensions: —
Floor Type: Vinyl
Living Room Info:
Dimensions: —
Location: —Dimensions: —
Floor Type: Carpet
Family Room Info:
Dimensions: —
Location: —Dimensions: —
Floor Type: Carpet
Additional Rooms Info:
Rooms: No additional rooms
Basement: NoneRooms: No additional rooms
Other Specifics
| 2 | |
| Concrete Perimeter | |
| Garage | |
| — | |
| — | |
| — | |
| Stamped Concrete Patio | |
| Common Grounds | |
| 65X100X65X100 | |
| Unfinished | |
| Full | |
| First Floor Bedroom, First Floor Laundry, First Floor Full Bath | |
| Range, Dishwasher, Refrigerator, Washer, Dryer, Disposal | |
| Not in DB | |
| Curbs, Sidewalks, Street Lights, Street Paved | |
| — | |
| Wood Burning, Gas Starter |
Tax History
| Year | Property Taxes |
|---|---|
| 2018 | $7,463 |
Contact Agent
Nearby Similar Homes
96 Brookside Drive, Glendale Heights, Illinois 60139

For Sale
$399,000
3 beds / 2.1 baths / 1,788 ft2
Single Family / Built: 1976
19

Nearby Sold Comparables
161 Warwick Drive, Glendale Heights, Illinois 60139
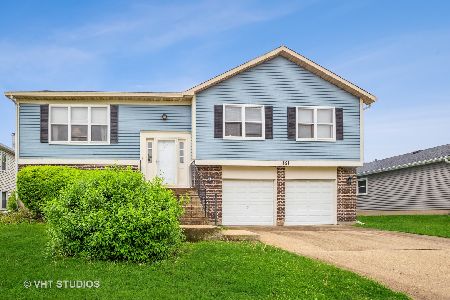
Sold
$315,000
4 beds / 3.0 baths / 1,459 ft2
Single Family / Built: 1979
1821
1891 Marci Court, Glendale Heights, Illinois 60139

Sold
$339,900
3 beds / 2.1 baths / 2,060 ft2
Single Family / Built: 1995
6287
1885 Marci Court, Glendale Heights, Illinois 60139
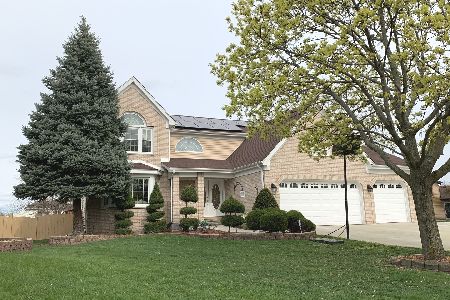
Sold
$415,000
3 beds / 3.1 baths / 2,820 ft2
Single Family / Built: 1996
2016
175 Warwick Drive, Glendale Heights, Illinois 60139
Sold
$139,900
4 beds / 1.1 baths / 0 ft2
Single Family / Built: —
6287
Contact Agent
Listing Provided By
RE/MAX Central Inc.
