

1894 Harvest Lane, Glendale Heights, Illinois 60139
Subdivision > Westlake
Sorry, we are updating photos, please update this page in 15 minutes
$225,500
|
Sold
|
|
| Status: | Closed |
| Sqft: | 1,697 |
| Cost/Sqft: | $135 |
| Beds: | 3 |
| Baths: | 2 |
| Year Built: | 1980 |
| Property Taxes: | $6,529 |
| Days On Market: | 4032 |
| Lot Size: | 0,16 |
Description
Meticulous, updated and move in ready. Many upgrades in the last two to five years include Hardwood floors through out the main level. All interior and exterior doors. Windows and siding. Bathrooms rehabs. Furnace. Hot water tank, Insulated garage door. Driveway. Resurfacing of the front porch. Security shutters on all downstairs windows and door, 2 bedroom windows and patio doors. Central air conditioning new September 2015. Enjoy the beautiful stone, gas start fire place in the family room. Lots of built-in s through out the home. Large backyard with two tiered deck and brick-paver patio plus a Gazebo.
Property Specifics
| Single Family | |
| — | |
| — | |
| 1980 | |
| Partial | |
| Vinyl Siding, Brick | |
| Asphalt | |
| — | |
| No | |
| 0.16 |
| Du Page | |
| Westlake | |
| 0 / Not Applicable | |
| None | |
| Lake Michigan | |
| Public Sewer, Sewer-Storm | |
| Central Air | |
| Natural Gas, Forced Air | |
| 09063343 | |
| 0228219011 |
Property History
| DATE: | EVENT: | PRICE: | SOURCE: |
|---|---|---|---|
| 11 Dec, 2015 | Sold | $225,500 | MRED MLS |
| 24 Oct, 2015 | Under contract | $229,900 | MRED MLS |
| 13 Oct, 2015 | Listed for sale | $229,900 | MRED MLS |
Sorry, we are updating photos, please update this page in 15 minutes
Room Specifics
All Bedroom Info:
Total Bedrooms: 3
Bedrooms Above Ground: 3
Bedrooms Below Ground: 0
Total Bedrooms: 3
Bedrooms Above Ground: 3
Bedrooms Below Ground: 0
Second Bedroom Info:
Dimensions: —
Location: —Dimensions: —
Floor Type: Hardwood
Third Bedroom Info:
Dimensions: —
Location: —Dimensions: —
Floor Type: Hardwood
Bathroom Info:
Full Bathrooms: 2
Partial Bathrooms: 0Full Bathrooms: 2
Bathroom Amenities: —
Bathroom in Basement: 1
Dining Room Info:
Dimensions: —
Location: —Dimensions: —
Floor Type: Hardwood
Kitchen Info:
Dimensions: —
Location: —Dimensions: —
Floor Type: Hardwood
Features: Eating Area-Breakfast Bar, Island
Living Room Info:
Dimensions: —
Location: —Dimensions: —
Floor Type: Hardwood
Family Room Info:
Dimensions: —
Location: —Dimensions: —
Floor Type: Ceramic Tile
Additional Rooms Info:
Rooms: No additional rooms
Basement: PartialRooms: No additional rooms
Other Specifics
| 2 | |
| Concrete Perimeter | |
| Garage | |
| — | |
| — | |
| — | |
| Balcony, Deck, Gazebo, Brick Paver Patio, Storms/Screens | |
| Fenced Yard | |
| 72X119X49X111 | |
| — | |
| None | |
| Hardwood Floors | |
| Range, Microwave, Dishwasher, Refrigerator, Washer, Dryer | |
| Not in DB | |
| Sidewalks, Street Lights, Street Paved | |
| — | |
| Wood Burning, Gas Starter |
Tax History
| Year | Property Taxes |
|---|---|
| 2015 | $6,529 |
Contact Agent
Nearby Similar Homes
96 Brookside Drive, Glendale Heights, Illinois 60139

For Sale
$399,000
3 beds / 2.1 baths / 1,788 ft2
Single Family / Built: 1976
19

Nearby Sold Comparables
1890 Harvest Lane, Glendale Heights, Illinois 60139

Sold
$274,999
3 beds / 3.0 baths / 0 ft2
Single Family / Built: 1979
6754
1890 Harvest Lane, Glendale Heights, Illinois 60139
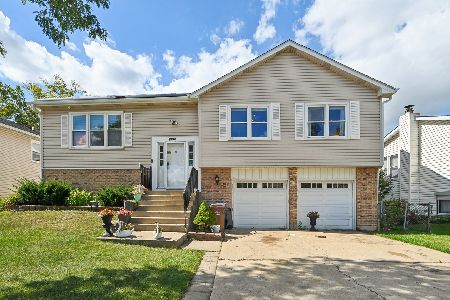
Sold
$399,900
3 beds / 3.0 baths / 2,168 ft2
Single Family / Built: 1979
397
1890 Harvest Lane, Glendale Heights, Illinois 60139
Sold
$245,000
3 beds / 3.0 baths / 2,168 ft2
Single Family / Built: 1979
3843
161 Warwick Drive, Glendale Heights, Illinois 60139
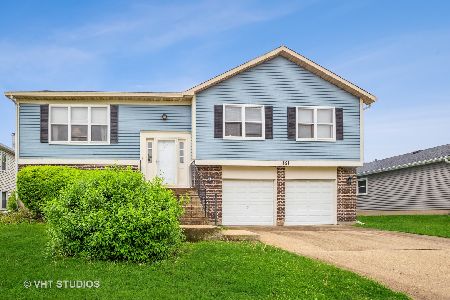
Sold
$315,000
4 beds / 3.0 baths / 1,459 ft2
Single Family / Built: 1979
1821
1884 Harvest Lane, Glendale Heights, Illinois 60139
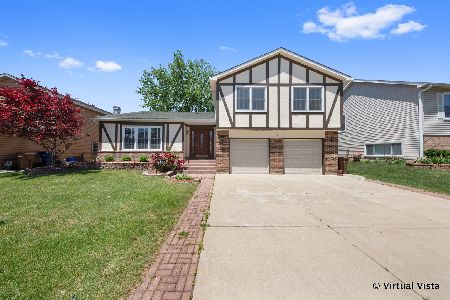
Sold
$309,900
5 beds / 2.1 baths / 2,670 ft2
Single Family / Built: 1978
2324
1884 Harvest Lane, Glendale Heights, Illinois 60139
Sold
$249,900
4 beds / 2.1 baths / 2,670 ft2
Single Family / Built: 1978
3956
Contact Agent
Listing Provided By
RE/MAX Suburban
