

165 Whitney Drive, Barrington, Illinois 60010
Subdivision > Eastwood
Sorry, we are updating photos, please update this page in 15 minutes
$410,000
|
Sold
|
|
| Status: | Closed |
| Sqft: | 3,110 |
| Cost/Sqft: | $133 |
| Beds: | 4 |
| Baths: | 3 |
| Year Built: | 1986 |
| Property Taxes: | $9,171 |
| Days On Market: | 4834 |
| Lot Size: | 0,20 |
Description
Incredible!! Located in the Eastwood subdivision. Easy walk to town. It is 3110 sq ft on 2 levels & has 4 bedrooms, very large living room and dining room. New carpet and paint very clean and move in ready. Buyers/agents for any escalations of offers on your property where our agent is unable to provide answers call Wells Fargo REO Dept at 8776175274
Property Specifics
| Single Family | |
| — | |
| Cape Cod | |
| 1986 | |
| Full | |
| Aluminum Siding | |
| Shake | |
| BARCLAY | |
| No | |
| 0.2 |
| Lake | |
| Eastwood | |
| 375 / Annual | |
| Taxes, Insurance | |
| Public | |
| Public Sewer | |
| Central Air | |
| Natural Gas, Forced Air | |
| 08426706 | |
| 13364090090000 |
Nearby Schools
| NAME: | DISTRICT: | DISTANCE: | |
|---|---|---|---|
|
Grade School
Arnett C Lines Elementary School |
220 | — | |
|
Middle School
Barrington Middle School-station |
220 | Not in DB | |
|
High School
Barrington High School |
220 | Not in DB | |
Property History
| DATE: | EVENT: | PRICE: | SOURCE: |
|---|---|---|---|
| 27 Nov, 2013 | Sold | $410,000 | MRED MLS |
| 25 Oct, 2013 | Under contract | $415,000 | MRED MLS |
| 21 Aug, 2013 | Listed for sale | $415,000 | MRED MLS |
| 21 Jun, 2021 | Sold | $605,000 | MRED MLS |
| 10 May, 2021 | Under contract | $595,000 | MRED MLS |
| 7 May, 2021 | Listed for sale | $595,000 | MRED MLS |
Sorry, we are updating photos, please update this page in 15 minutes
Room Specifics
All Bedroom Info:
Total Bedrooms: 4
Bedrooms Above Ground: 4
Bedrooms Below Ground: 0
Total Bedrooms: 4
Bedrooms Above Ground: 4
Bedrooms Below Ground: 0
Second Bedroom Info:
Dimensions: —
Location: —Dimensions: —
Floor Type: Carpet
Third Bedroom Info:
Dimensions: —
Location: —Dimensions: —
Floor Type: Carpet
Fourth Bedroom Info:
Dimensions: —
Location: —Dimensions: —
Floor Type: Carpet
Bathroom Info:
Full Bathrooms: 3
Partial Bathrooms: 1Full Bathrooms: 3
Bathroom Amenities: Whirlpool, Separate Shower, Double Sink
Bathroom in Basement: 0
Dining Room Info:
Dimensions: —
Location: —Dimensions: —
Floor Type: Carpet
Kitchen Info:
Dimensions: —
Location: —Dimensions: —
Floor Type: Hardwood
Features: Eating Area-Table Space
Laundry Room Info:
Dimensions: —
Location: —Dimensions: —
Floor Type: Vinyl
Living Room Info:
Dimensions: —
Location: —Dimensions: —
Floor Type: Carpet
Family Room Info:
Dimensions: —
Location: —Dimensions: —
Floor Type: Hardwood
Additional Rooms Info:
Rooms: No additional rooms
Basement: FullRooms: No additional rooms
Other Specifics
| 2 | |
| Concrete Perimeter | |
| Garage | |
| — | |
| — | |
| — | |
| Patio | |
| Cul-De-Sac | |
| 76X111 | |
| Unfinished | |
| Full | |
| Hardwood Floors, First Floor Laundry | |
| Microwave, Dishwasher, Refrigerator, Disposal | |
| Not in DB | |
| Street Lights, Street Paved | |
| — | |
| Wood Burning, Gas Starter |
Tax History
| Year | Property Taxes |
|---|---|
| 2013 | $9,171 |
| 2021 | $11,673 |
Contact Agent
Nearby Similar Homes
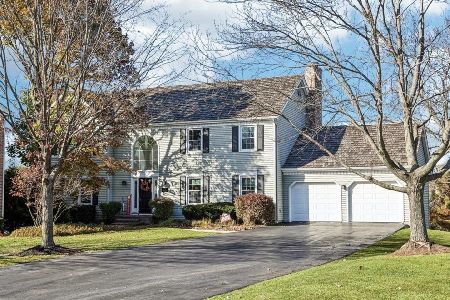
715 Main Street, Barrington, Illinois 60010
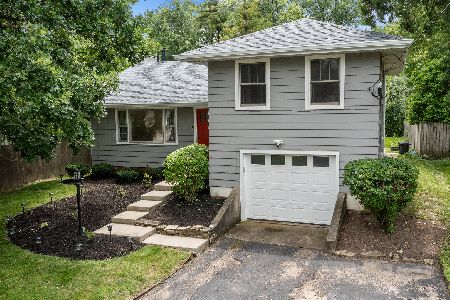
For Sale
$480,000
3 beds / 1.1 baths / 1,555 ft2
Single Family / Built: 1958
138
123 Kainer Avenue, Barrington, Illinois 60010
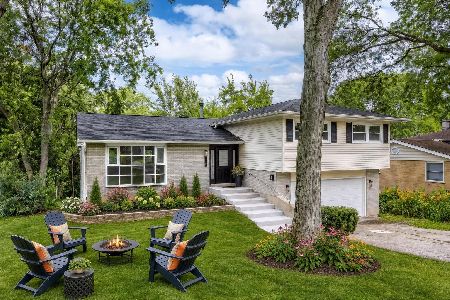
For Sale
$650,000
4 beds / 2.1 baths / 2,038 ft2
Single Family / Built: 1976
12
234 Glendale Avenue, Barrington, Illinois 60010
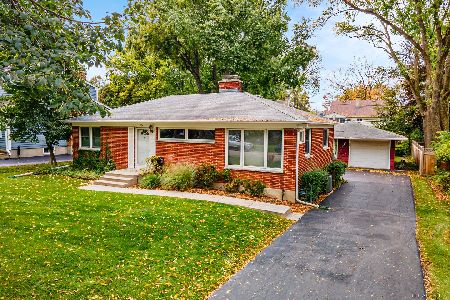
For Sale
$390,000
3 beds / 2.0 baths / 1,092 ft2
Single Family / Built: 1955
9
Nearby Sold Comparables




Contact Agent
Listing Provided By
Island Real Estate Corp.
