

1650 Olive Avenue, Edgewater, Chicago, Illinois 60660
Sorry, we are updating photos, please update this page in 15 minutes
$1,090,000
|
Sold
|
|
| Status: | Closed |
| Sqft: | 4,200 |
| Cost/Sqft: | $262 |
| Beds: | 5 |
| Baths: | 4 |
| Year Built: | 2006 |
| Property Taxes: | $0 |
| Days On Market: | 7277 |
| Lot Size: | 0,00 |
Description
WOW**NEW CONSTRUCTION/ ALL BRICK & STONE 4 Bedrooms up! ! 1st flr office. Cherry floors thru-out.Custom stairs,trim&millwork.Furniture quality kit. cabs/SS commercial grade appl.2nd floor laundry.Beautiful master suite.Wet bar/ rec room.Exercise room and bonus room in LL. HUGE .3 car gar.Gigantic yard. $ The best value in Andersonville.Must see 2 appreciate
Property Specifics
| Single Family | |
| — | |
| Queen Anne | |
| 2006 | |
| Full | |
| Brick, Stone | |
| Asphalt | |
| — | |
| No | |
| — |
| Cook | |
| — | |
| 0 / Not Applicable | |
| None | |
| Lake Michigan | |
| Public Sewer | |
| Central Air, Zoned | |
| Natural Gas, Forced Air | |
| 06351424 | |
| 14064100340000 |
Property History
| DATE: | EVENT: | PRICE: | SOURCE: |
|---|---|---|---|
| 10 Feb, 2007 | Sold | $1,090,000 | MRED MLS |
| 14 Jan, 2007 | Under contract | $1,099,000 | MRED MLS |
| 1 Dec, 2006 | Listed for sale | $1,099,000 | MRED MLS |
| 24 Jan, 2011 | Sold | $949,000 | MRED MLS |
| 14 Dec, 2010 | Under contract | $949,000 | MRED MLS |
| 28 Oct, 2010 | Listed for sale | $949,000 | MRED MLS |
Sorry, we are updating photos, please update this page in 15 minutes
Room Specifics
All Bedroom Info:
Total Bedrooms: 5
Bedrooms Above Ground: 5
Bedrooms Below Ground: 0
Total Bedrooms: 5
Bedrooms Above Ground: 5
Bedrooms Below Ground: 0
Second Bedroom Info:
Dimensions: —
Location: —Dimensions: —
Floor Type: Hardwood
Third Bedroom Info:
Dimensions: —
Location: —Dimensions: —
Floor Type: Hardwood
Fourth Bedroom Info:
Dimensions: —
Location: —Dimensions: —
Floor Type: Hardwood
Bathroom Info:
Full Bathrooms: 4
Partial Bathrooms: 1Full Bathrooms: 4
Bathroom Amenities: Whirlpool, Separate Shower, Steam Shower, Double Sink
Bathroom in Basement: 1
Dining Room Info:
Dimensions: —
Location: —Dimensions: —
Floor Type: Hardwood
Kitchen Info:
Dimensions: —
Location: —Dimensions: —
Floor Type: Hardwood
Features: Eating Area-Table Space, Island, Pantry-Closet
Living Room Info:
Dimensions: —
Location: —Dimensions: —
Floor Type: Hardwood
Family Room Info:
Dimensions: —
Location: —Dimensions: —
Floor Type: Hardwood
Additional Rooms Info:
Rooms: Bedroom 5, Exercise Room, Office, Other Room, Recreation Room, Utility Room-2nd Floor
Basement: FullRooms: Bedroom 5, Exercise Room, Office, Other Room, Recreation Room, Utility Room-2nd Floor
Other Specifics
| 3 | |
| Concrete Perimeter | |
| Garage | |
| — | |
| — | |
| — | |
| Balcony, Deck | |
| Fenced Yard, Landscaped | |
| 37.5X110 | |
| Pull Down Stair,Unfinished | |
| Full | |
| Vaulted/Cathedral Ceilings, Bar-Wet | |
| Double Oven, Microwave, Dishwasher, Refrigerator, Freezer, Washer, Dryer, Disposal | |
| Not in DB | |
| Sidewalks | |
| — | |
| Wood Burning, Gas Log, Gas Starter |
Tax History
| Year | Property Taxes |
|---|---|
| 2011 | $13,930 |
Contact Agent
Nearby Similar Homes
5809 Paulina Street, Chicago, Illinois 60660

For Sale
$1,590,000
4 beds / 3.1 baths / 3,100 ft2
Single Family / Built: 2004
11
1730 Summerdale Avenue, Chicago, Illinois 60640
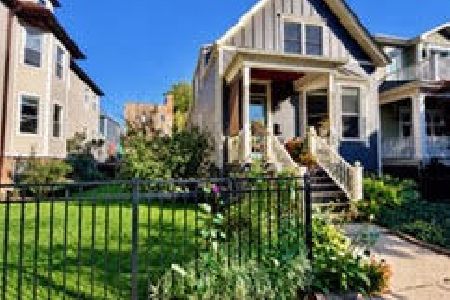
For Sale
$850,000
3 beds / 3.0 baths / 2,870 ft2
Single Family / Built: 1928
1
1716 Berwyn Avenue, Chicago, Illinois 60640
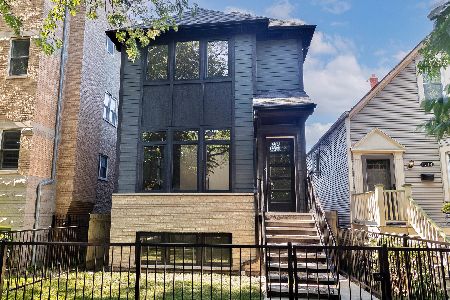
For Sale
$1,849,000
3 beds / 4.1 baths / 3,843 ft2
Single Family / Built: 2026
40
Chicago, Illinois 60660
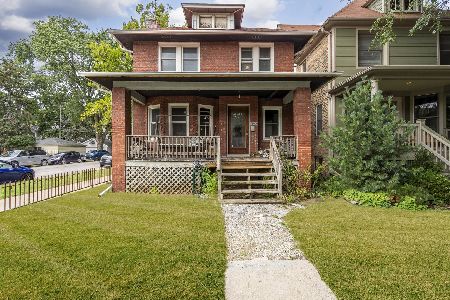
For Sale
$625,000
4 beds / 1.1 baths / 1,800 ft2
Single Family / Built: 1898
22
Nearby Sold Comparables
1650 Olive Avenue, Chicago, Illinois 60660

Sold
$949,000
5 beds / 3.1 baths / 4,200 ft2
Single Family / Built: 2007
5850
1651 Hollywood Avenue, Chicago, Illinois 60660
Sold
$349,900
4 beds / 1.0 baths / 0 ft2
Single Family / Built: —
4159
1651 Hollywood Avenue, Chicago, Illinois 60660
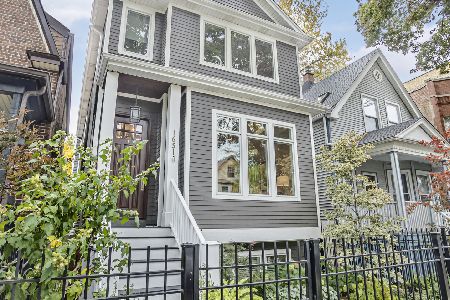
Sold
$1,195,000
4 beds / 3.1 baths / 3,289 ft2
Single Family / Built: 2016
1449
1653 Hollywood Avenue, Chicago, Illinois 60660
Sold
$679,000
4 beds / 2.1 baths / 0 ft2
Single Family / Built: 1898
2290
1647 Hollywood Avenue, Chicago, Illinois 60660
Sold
$620,000
3 beds / 1.1 baths / 0 ft2
Single Family / Built: 1927
1332
Contact Agent
Listing Provided By
RE/MAX Signature
