

16519 Terry Lane, Oak Forest, Illinois 60452
Subdivision > Fieldcrest
Sorry, we are updating photos, please update this page in 15 minutes
$150,000
|
Sold
|
|
| Status: | Closed |
| Sqft: | 1,082 |
| Cost/Sqft: | $139 |
| Beds: | 3 |
| Baths: | 2 |
| Year Built: | 1965 |
| Property Taxes: | $5,447 |
| Days On Market: | 4023 |
| Lot Size: | 0,20 |
Description
Well maintained and updated 3 bedroom 1.5 bath Oak Forest split level features hardwood floors in bedrooms, most windows are new, newer central air and furnace 3 years old, new tear off roof, new 100 amp circuit breakers, eat-in kitchen with new vinyl tile and newer stove, fridge, and disposal, living room, finished lower level currently used as an office, but can be used as a family room and new vinyl tile, newer washer and dryer, new gutters in 2014, fully fenced yard with patio, shed, and sensor lights, and attached 2 car garage with door opener. Property taxes reflect no exemptions.
Property Specifics
| Single Family | |
| — | |
| Tri-Level | |
| 1965 | |
| Partial | |
| Brick | |
| Asphalt | |
| — | |
| No | |
| 0.2 |
| Cook | |
| Fieldcrest | |
| 0 / Not Applicable | |
| None | |
| Lake Michigan | |
| Public Sewer | |
| Central Air | |
| Natural Gas, Forced Air | |
| 09071203 | |
| 28223140300000 |
Nearby Schools
| NAME: | DISTRICT: | DISTANCE: | |
|---|---|---|---|
|
Grade School
Fieldcrest Elementary School |
144 | — | |
|
Middle School
Prairie-hills Junior High School |
144 | Not in DB | |
Property History
| DATE: | EVENT: | PRICE: | SOURCE: |
|---|---|---|---|
| 29 Jan, 2016 | Sold | $150,000 | MRED MLS |
| 16 Nov, 2015 | Under contract | $149,900 | MRED MLS |
| 22 Oct, 2015 | Listed for sale | $149,900 | MRED MLS |
Sorry, we are updating photos, please update this page in 15 minutes
Room Specifics
All Bedroom Info:
Total Bedrooms: 3
Bedrooms Above Ground: 3
Bedrooms Below Ground: 0
Total Bedrooms: 3
Bedrooms Above Ground: 3
Bedrooms Below Ground: 0
Second Bedroom Info:
Dimensions: —
Location: —Dimensions: —
Floor Type: Hardwood
Third Bedroom Info:
Dimensions: —
Location: —Dimensions: —
Floor Type: Hardwood
Bathroom Info:
Full Bathrooms: 2
Partial Bathrooms: 1Full Bathrooms: 2
Bathroom Amenities: —
Bathroom in Basement: 1
Dining Room Info:
Dimensions: —
Location: —Dimensions: —
Floor Type: Wood Laminate
Kitchen Info:
Dimensions: —
Location: —Dimensions: —
Floor Type: Vinyl
Features: Eating Area-Table Space
Living Room Info:
Dimensions: —
Location: —Dimensions: —
Floor Type: Carpet
Family Room Info:
Dimensions: —
Location: —Dimensions: —
Floor Type: Vinyl
Additional Rooms Info:
Rooms: No additional rooms
Basement: PartialRooms: No additional rooms
Other Specifics
| 2 | |
| Concrete Perimeter | |
| Garage | |
| — | |
| — | |
| — | |
| Patio | |
| Corner Lot, Fenced Yard, Irregular Lot | |
| 108 X 100 X 73 X 92 | |
| — | |
| None | |
| Hardwood Floors, Wood Laminate Floors | |
| Range, Dishwasher, Refrigerator, Washer, Dryer, Disposal | |
| Not in DB | |
| Sidewalks, Street Lights, Street Paved | |
| — | |
| — |
Tax History
| Year | Property Taxes |
|---|---|
| 2016 | $5,447 |
Contact Agent
Nearby Similar Homes
4351 Scott Street, Oak Forest, Illinois 60452
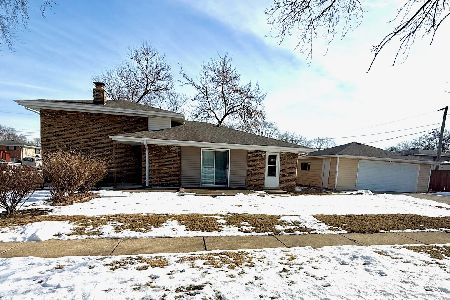
For Sale
$283,000
3 beds / 2.0 baths / 1,346 ft2
Single Family / Built: 1968
139
16423 Craig Drive, Oak Forest, Illinois 60452
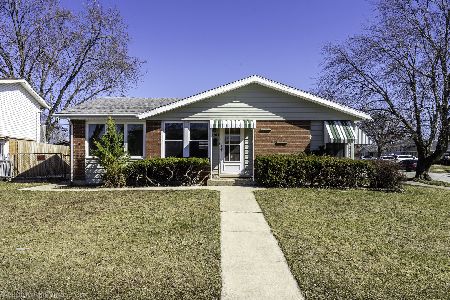
For Sale
$224,900
4 beds / 1.0 baths / 1,002 ft2
Single Family / Built: 1963
229
4323 Mann Street, Oak Forest, Illinois 60452
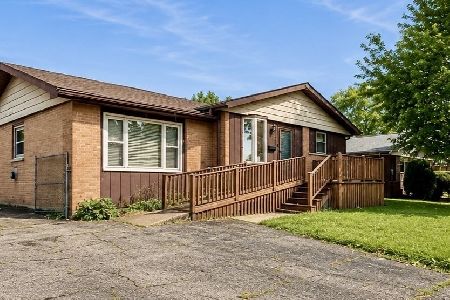
For Sale
$325,000
4 beds / 2.0 baths / 1,404 ft2
Single Family / Built: 1964
75
16417 Blair Lane, Oak Forest, Illinois 60452
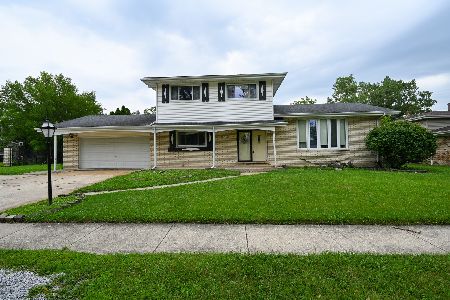
For Sale
$225,000
3 beds / 2.0 baths / 1,296 ft2
Single Family / Built: 1968
70
16410 Laura Lane, Oak Forest, Illinois 60452
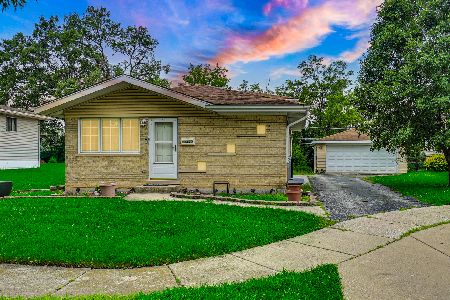
For Sale
$225,000
3 beds / 1.0 baths / 1,008 ft2
Single Family / Built: 1969
73
16938 Cicero Avenue, Tinley Park, Illinois 60477
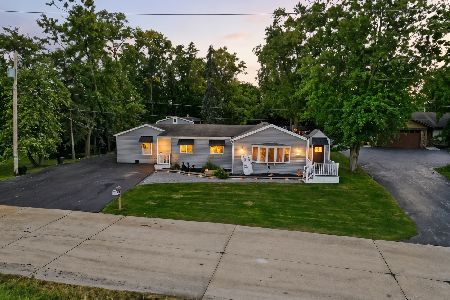
For Sale
$449,999
4 beds / 3.0 baths / 2,545 ft2
Single Family / Built: 1956
247
Nearby Sold Comparables
16544 Lisa Lane, Oak Forest, Illinois 60452

Sold
$299,900
3 beds / 2.0 baths / 1,368 ft2
Single Family / Built: 1969
446
16544 Lisa Lane, Oak Forest, Illinois 60452

Sold
$84,900
3 beds / 1.0 baths / 1,008 ft2
Single Family / Built: 1970
5339
16544 Lisa Lane, Oak Forest, Illinois 60452

Sold
$265,000
3 beds / 2.0 baths / 1,368 ft2
Single Family / Built: 1970
1744
4444 Lisa Lane, Oak Forest, Illinois 60452

Sold
$325,000
3 beds / 2.0 baths / 0 ft2
Single Family / Built: 1960
195
Contact Agent
Listing Provided By
Coldwell Banker Residential
