

16544 Lisa Lane, Oak Forest, Illinois 60452


$272,000
|
Sold
|
|
| Status: | Closed |
| Sqft: | 1,368 |
| Cost/Sqft: | $194 |
| Beds: | 3 |
| Baths: | 2 |
| Year Built: | 1970 |
| Property Taxes: | $6,178 |
| Days On Market: | 1744 |
| Lot Size: | 0,22 |
Description
Come check out this tastefully updated split-level on an oversized corner lot in Oak Forest!!! Property features 3 bedrooms, 2 bathrooms, lower level family room with fireplace, spacious new kitchen with oversized breakfast bar, granite countertops and ample amount of cabinet space. Modern luxury vinyl flooring throughout main level, wood laminate on the 2nd level, elegant light fixtures, new water heater as well as newer only 5 year old roof! Nothing to do here but move in! Corner private back yard offers oversized patio area, 2 car garage and additional parking space in the back of the house. Hurry and schedule your showing before it's gone!!!
Property Specifics
| Single Family | |
| — | |
| — | |
| 1970 | |
| Partial | |
| Vinyl Siding, Brick | |
| Asphalt | |
| — | |
| No | |
| 0.22 |
| Cook | |
| — | |
| 0 / Not Applicable | |
| None | |
| Lake Michigan | |
| Public Sewer | |
| Central Air | |
| Natural Gas, Forced Air | |
| 11305329 | |
| 28223040160000 |
Nearby Schools
| NAME: | DISTRICT: | DISTANCE: | |
|---|---|---|---|
|
Grade School
Fieldcrest Elementary School |
144 | — | |
|
Middle School
Prairie-hills Junior High School |
144 | Not in DB | |
|
High School
Tinley Park High School |
228 | Not in DB | |
Property History
| DATE: | EVENT: | PRICE: | SOURCE: |
|---|---|---|---|
| 14 May, 2012 | Sold | $87,000 | MRED MLS |
| 3 Apr, 2012 | Under contract | $84,900 | MRED MLS |
| 15 Mar, 2012 | Listed for sale | $84,900 | MRED MLS |
| 4 Mar, 2022 | Sold | $272,000 | MRED MLS |
| 20 Jan, 2022 | Under contract | $265,000 | MRED MLS |
| 17 Jan, 2022 | Listed for sale | $265,000 | MRED MLS |
| 30 Sep, 2025 | Sold | $299,900 | MRED MLS |
| 17 Aug, 2025 | Under contract | $299,900 | MRED MLS |
| 7 Aug, 2025 | Listed for sale | $299,900 | MRED MLS |


Room Specifics
All Bedroom Info:
Total Bedrooms: 3
Bedrooms Above Ground: 3
Bedrooms Below Ground: 0
Total Bedrooms: 3
Bedrooms Above Ground: 3
Bedrooms Below Ground: 0
Second Bedroom Info:
Dimensions: —
Location: —Dimensions: —
Floor Type: Wood Laminate
Third Bedroom Info:
Dimensions: —
Location: —Dimensions: —
Floor Type: Vinyl
Bathroom Info:
Full Bathrooms: 2
Partial Bathrooms: 0Full Bathrooms: 2
Bathroom Amenities: —
Bathroom in Basement: 1
Kitchen Info:
Dimensions: —
Location: —Dimensions: —
Floor Type: Vinyl
Features: Eating Area-Breakfast Bar, Island
Laundry Room Info:
Dimensions: —
Location: —Dimensions: —
Floor Type: Vinyl
Living Room Info:
Dimensions: —
Location: —Dimensions: —
Floor Type: Vinyl
Family Room Info:
Dimensions: —
Location: —Dimensions: —
Floor Type: Ceramic Tile
Additional Rooms Info:
Rooms: No additional rooms
Basement: PartialRooms: No additional rooms
Other Specifics
| 2 | |
| Concrete Perimeter | |
| Garage | |
| — | |
| — | |
| — | |
| Patio, Storms/Screens | |
| Corner Lot, Fenced Yard | |
| 9653 | |
| — | |
| None | |
| Wood Laminate Floors, First Floor Bedroom, Granite Counters | |
| Range, Microwave, Dishwasher, Refrigerator, Washer, Dryer, Disposal | |
| Not in DB | |
| Park, Curbs, Sidewalks, Street Paved | |
| — | |
| Gas Log, Gas Starter |
Tax History
| Year | Property Taxes |
|---|---|
| 2012 | $4,122 |
| 2022 | $6,178 |
| 2025 | $7,767 |
Contact Agent
Nearby Similar Homes
4351 Scott Street, Oak Forest, Illinois 60452
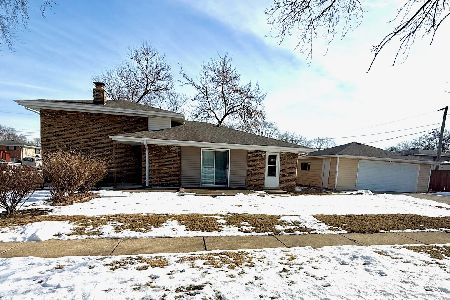
For Sale
$283,000
3 beds / 2.0 baths / 1,346 ft2
Single Family / Built: 1968
139
16423 Craig Drive, Oak Forest, Illinois 60452
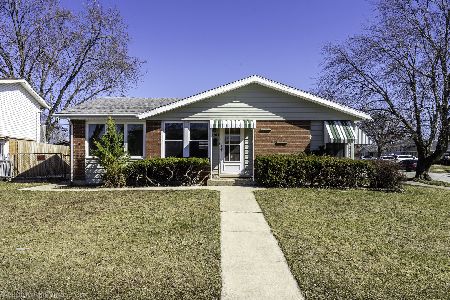
For Sale
$224,900
4 beds / 1.0 baths / 1,002 ft2
Single Family / Built: 1963
229
4323 Mann Street, Oak Forest, Illinois 60452
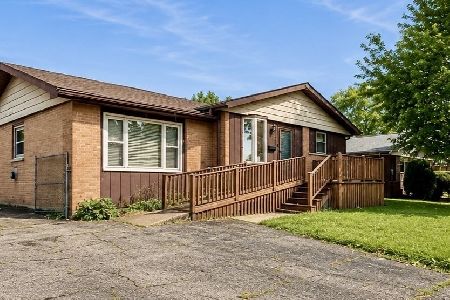
For Sale
$325,000
4 beds / 2.0 baths / 1,404 ft2
Single Family / Built: 1964
75
16417 Blair Lane, Oak Forest, Illinois 60452
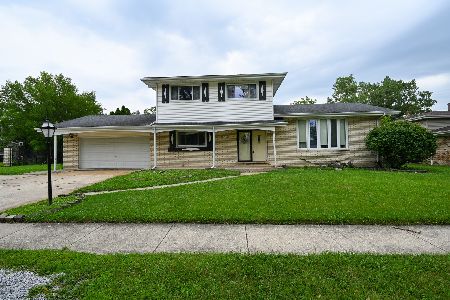
For Sale
$225,000
3 beds / 2.0 baths / 1,296 ft2
Single Family / Built: 1968
70
16938 Cicero Avenue, Tinley Park, Illinois 60477
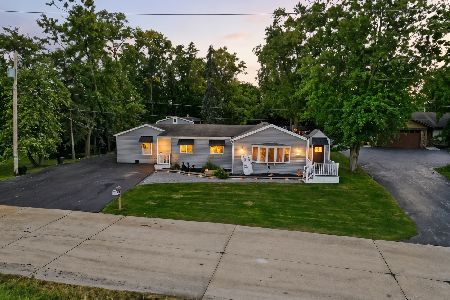
For Sale
$449,999
4 beds / 3.0 baths / 2,545 ft2
Single Family / Built: 1956
247
16410 Laura Lane, Oak Forest, Illinois 60452
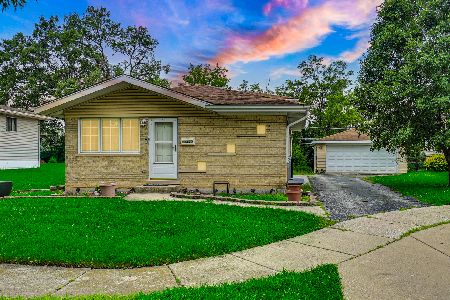
For Sale
$225,000
3 beds / 1.0 baths / 1,008 ft2
Single Family / Built: 1969
73
Nearby Sold Comparables
16544 Lisa Lane, Oak Forest, Illinois 60452

Sold
$84,900
3 beds / 1.0 baths / 1,008 ft2
Single Family / Built: 1970
5339
16544 Lisa Lane, Oak Forest, Illinois 60452

Sold
$299,900
3 beds / 2.0 baths / 1,368 ft2
Single Family / Built: 1969
446
16537 Terry Court, Oak Forest, Illinois 60452
Sold
$164,873
3 beds / 2.1 baths / 0 ft2
Single Family / Built: 1970
5871
16537 Terry Court, Oak Forest, Illinois 60452
Sold
$174,900
3 beds / 2.1 baths / 1,277 ft2
Single Family / Built: 1970
3731
4444 Lisa Lane, Oak Forest, Illinois 60452

Sold
$325,000
3 beds / 2.0 baths / 0 ft2
Single Family / Built: 1960
195
Contact Agent
Listing Provided By
Boutique Home Realty
