

1655 Hampton Course, St Charles, Illinois 60174
Subdivision > Persimmon Woods
Sorry, we are updating photos, please update this page in 15 minutes
$396,000
|
Sold
|
|
| Status: | Closed |
| Sqft: | 3,494 |
| Cost/Sqft: | $111 |
| Beds: | 4 |
| Baths: | 4 |
| Year Built: | 1982 |
| Property Taxes: | $14,787 |
| Days On Market: | 5581 |
| Lot Size: | 0,81 |
Description
HIGHEST & BEST DUE THURSDAY 9/8 AT 10AM, MULTIPLE OFFERS RECEIVED.Elegant Solid Brick Home on Well Landscaped .81 Acre Wooded Lot. Classic 2-Story Home Features 4 Large Bedrooms, Handsome Wood Office/Den, 3.1 Baths, Full Basement w/FP, 4 Fireplaces, Skylight, Hardwood Floors. Eat In Kitchen, Family Room w/Wet Bar, Large Room Sizes. Screened Patio & Enormous Deck. Circle Driveway & 3 Car Garage. Bank Owned Foreclosure
Property Specifics
| Single Family | |
| — | |
| — | |
| 1982 | |
| Full | |
| Brick | |
| — | |
| CUSTOM | |
| No | |
| 0.81 |
| Kane | |
| Persimmon Woods | |
| 0 / Not Applicable | |
| None | |
| Public | |
| Public Sewer | |
| Central Air | |
| Natural Gas, Forced Air, Sep Heating Systems - 2+ | |
| 07869624 | |
| 0923303004 |
Property History
| DATE: | EVENT: | PRICE: | SOURCE: |
|---|---|---|---|
| 13 Oct, 2011 | Sold | $396,000 | MRED MLS |
| 8 Sep, 2011 | Under contract | $389,000 | MRED MLS |
| — | Last price change | $449,000 | MRED MLS |
| 1 Aug, 2011 | Listed for sale | $449,000 | MRED MLS |
| 30 Apr, 2020 | Sold | $512,000 | MRED MLS |
| 11 Mar, 2020 | Under contract | $519,900 | MRED MLS |
| 21 Jan, 2020 | Listed for sale | $519,900 | MRED MLS |
Sorry, we are updating photos, please update this page in 15 minutes
Room Specifics
All Bedroom Info:
Total Bedrooms: 4
Bedrooms Above Ground: 4
Bedrooms Below Ground: 0
Total Bedrooms: 4
Bedrooms Above Ground: 4
Bedrooms Below Ground: 0
Second Bedroom Info:
Dimensions: —
Location: —Dimensions: —
Floor Type: Carpet
Third Bedroom Info:
Dimensions: —
Location: —Dimensions: —
Floor Type: Carpet
Fourth Bedroom Info:
Dimensions: —
Location: —Dimensions: —
Floor Type: Carpet
Bathroom Info:
Full Bathrooms: 4
Partial Bathrooms: 1Full Bathrooms: 4
Bathroom Amenities: Double Sink
Bathroom in Basement: 1
Dining Room Info:
Dimensions: —
Location: —Dimensions: —
Floor Type: Hardwood
Kitchen Info:
Dimensions: —
Location: —Dimensions: —
Floor Type: Hardwood
Features: Eating Area-Breakfast Bar, Eating Area-Table Space
Laundry Room Info:
Dimensions: —
Location: —Dimensions: —
Floor Type: Hardwood
Living Room Info:
Dimensions: —
Location: —Dimensions: —
Floor Type: Carpet
Family Room Info:
Dimensions: —
Location: —Dimensions: —
Floor Type: Carpet
Additional Rooms Info:
Rooms: Den, Eating Area, Foyer, Screened Porch
Basement: FullRooms: Den, Eating Area, Foyer, Screened Porch
Other Specifics
| 3 | |
| — | |
| Garage | |
| — | |
| — | |
| — | |
| Deck, Porch Screened | |
| Wooded | |
| 200X200X200X150 | |
| — | |
| Full | |
| Skylight(s), Bar-Wet, Hardwood Floors, First Floor Laundry | |
| Double Oven, Microwave, Dishwasher, Refrigerator, Disposal | |
| Not in DB | |
| — | |
| — | |
| — |
Tax History
| Year | Property Taxes |
|---|---|
| 2011 | $14,787 |
| 2020 | $15,602 |
Contact Agent
Nearby Similar Homes
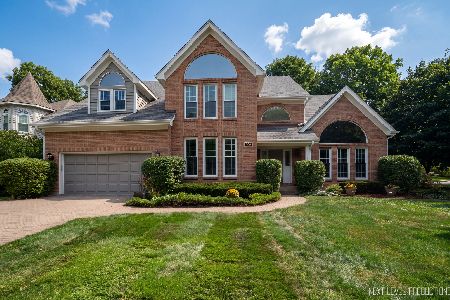
1830 Hampton Course, St Charles, Illinois 60174
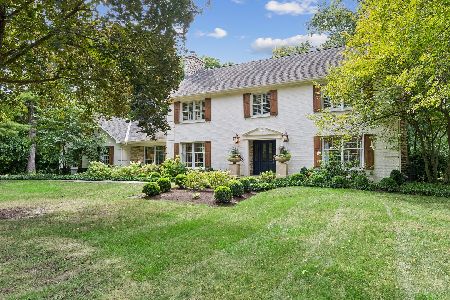
For Sale
$895,000
4 beds / 3.1 baths / 3,645 ft2
Single Family / Built: 1978
49
2455 Persimmon Drive, St Charles, Illinois 60174
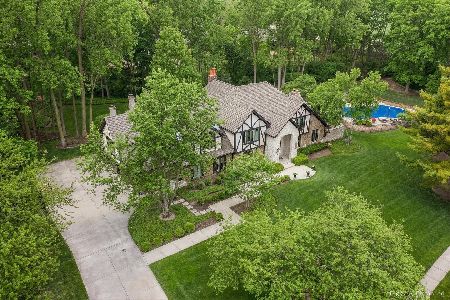
For Sale
$1,895,000
4 beds / 4.1 baths / 8,039 ft2
Single Family / Built: 1985
132
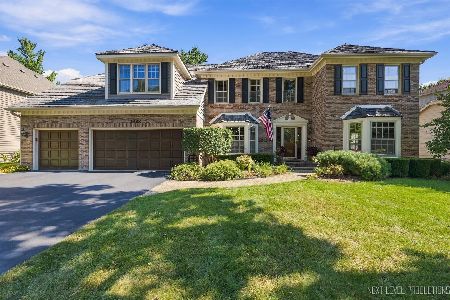
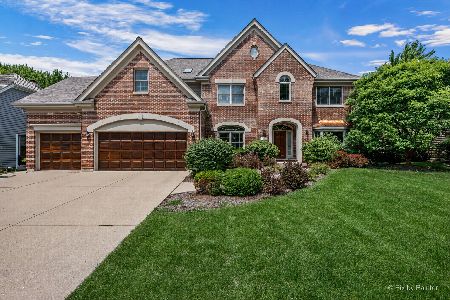
875 Country Club Road, St Charles, Illinois 60174
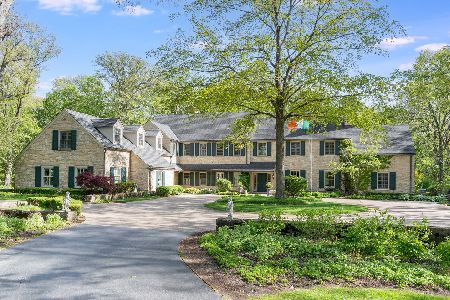
For Sale
$4,995,000
7 beds / 9.3 baths / 13,500 ft2
Single Family / Built: 1935
180
Nearby Sold Comparables
1655 Hampton Course, St Charles, Illinois 60174

Sold
$519,900
4 beds / 3.1 baths / 3,500 ft2
Single Family / Built: 1982
2486

1735 Hampton Course, St Charles, Illinois 60174
Sold
$825,000
4 beds / 3.1 baths / 3,243 ft2
Single Family / Built: 1983
4267
1650 Hampton Course, St Charles, Illinois 60174
Sold
$550,000
4 beds / 3.1 baths / 3,755 ft2
Single Family / Built: 1979
2736
1507 Keim Court, St Charles, Illinois 60174
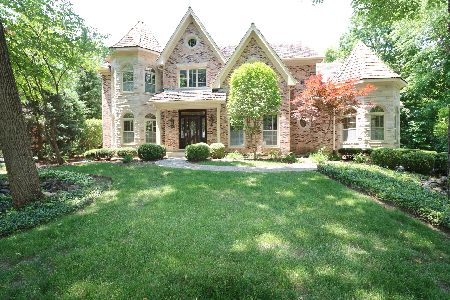
Sold
$775,000
4 beds / 3.1 baths / 5,050 ft2
Single Family / Built: 1991
1951
Contact Agent
Listing Provided By
Street Side Realty LLC
