

1656 Woods Way, Vernon Hills, Illinois 60061
Sorry, we are updating photos, please update this page in 15 minutes
$700,000
|
Sold
|
|
| Status: | Closed |
| Sqft: | 4,552 |
| Cost/Sqft: | $154 |
| Beds: | 4 |
| Baths: | 5 |
| Year Built: | 2004 |
| Property Taxes: | $18,500 |
| Days On Market: | 4569 |
| Lot Size: | 0,29 |
Description
Over 4,500 sq.ft. of beauty! Enter into open floor plan, gorgeous diagonal laid hw floor thru-out. Huge kit, 42" cabs, butler pantry, island all w/new grnte. Supersized family rm, canned lights thru-out, huge mstr suite with luxury bath & wic. 3 additional large brs, includes princess suite w/full bath. Full finished basement, w/full bath & built-in speakers. Brick paver patio with seating front & back & fruit trees!
Property Specifics
| Single Family | |
| — | |
| — | |
| 2004 | |
| Full | |
| Brick, Other | |
| Asphalt | |
| — | |
| No | |
| 0.29 |
| Lake | |
| — | |
| 450 / Annual | |
| Insurance | |
| Lake Michigan | |
| Sewer-Storm | |
| Central Air | |
| Natural Gas | |
| 08593407 | |
| 11331200020000 |
Nearby Schools
| NAME: | DISTRICT: | DISTANCE: | |
|---|---|---|---|
|
Grade School
Hawthorn Elementary School (sout |
73 | — | |
|
Middle School
Hawthorn Middle School South |
73 | Not in DB | |
|
High School
Vernon Hills High School |
128 | Not in DB | |
Property History
| DATE: | EVENT: | PRICE: | SOURCE: |
|---|---|---|---|
| 30 Jun, 2014 | Sold | $700,000 | MRED MLS |
| 29 Apr, 2014 | Under contract | $700,000 | MRED MLS |
| 23 Apr, 2014 | Listed for sale | $700,000 | MRED MLS |
| 31 Oct, 2023 | Sold | $780,000 | MRED MLS |
| 1 Oct, 2023 | Under contract | $824,900 | MRED MLS |
| 7 Sep, 2023 | Listed for sale | $824,900 | MRED MLS |
Sorry, we are updating photos, please update this page in 15 minutes
Room Specifics
All Bedroom Info:
Total Bedrooms: 4
Bedrooms Above Ground: 4
Bedrooms Below Ground: 0
Total Bedrooms: 4
Bedrooms Above Ground: 4
Bedrooms Below Ground: 0
Second Bedroom Info:
Dimensions: —
Location: —Dimensions: —
Floor Type: Hardwood
Third Bedroom Info:
Dimensions: —
Location: —Dimensions: —
Floor Type: Hardwood
Fourth Bedroom Info:
Dimensions: —
Location: —Dimensions: —
Floor Type: Hardwood
Bathroom Info:
Full Bathrooms: 5
Partial Bathrooms: 1Full Bathrooms: 5
Bathroom Amenities: Whirlpool, Separate Shower, Double Sink, Garden Tub
Bathroom in Basement: 1
Dining Room Info:
Dimensions: —
Location: —Dimensions: —
Floor Type: Hardwood
Kitchen Info:
Dimensions: —
Location: —Dimensions: —
Floor Type: Ceramic Tile
Features: Eating Area-Table Space, Island, Pantry-Butler
Laundry Room Info:
Dimensions: —
Location: —Dimensions: —
Floor Type: Ceramic Tile
Living Room Info:
Dimensions: —
Location: —Dimensions: —
Floor Type: Hardwood
Family Room Info:
Dimensions: —
Location: —Dimensions: —
Floor Type: Hardwood
Additional Rooms Info:
Rooms: Eating Area, Exercise Room, Loft, Recreation Room
Basement: FullRooms: Eating Area, Exercise Room, Loft, Recreation Room
Other Specifics
| 3 | |
| Concrete Perimeter | |
| Garage | |
| — | |
| — | |
| — | |
| Brick Paver Patio, Storms/Screens | |
| Landscaped | |
| 61X136X112X172 | |
| Unfinished | |
| Full | |
| Bar-Wet, Hardwood Floors, First Floor Laundry | |
| Range, Microwave, Dishwasher, Refrigerator, Washer, Dryer, Disposal, Stainless Steel Appliance(s) | |
| Not in DB | |
| Sidewalks, Street Lights, Street Paved | |
| — | |
| Gas Log, Gas Starter |
Tax History
| Year | Property Taxes |
|---|---|
| 2014 | $18,500 |
| 2023 | $19,955 |
Contact Agent
Nearby Similar Homes
235 Plainfield Court, Vernon Hills, Illinois 60061

For Sale
$1,798,000
5 beds / 5.0 baths / 4,700 ft2
Single Family / Built: 2026
227
1620 Nicklaus Court, Vernon Hills, Illinois 60061

For Sale
$2,027,888
5 beds / 6.1 baths / 6,626 ft2
Single Family / Built: 2025
613
685 Insull Drive, Vernon Hills, Illinois 60061
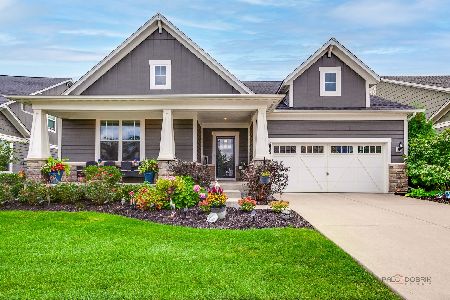
For Sale
$1,200,000
3 beds / 3.1 baths / 0 ft2
Single Family / Built: 2021
33
1939 Lake Charles Drive, Vernon Hills, Illinois 60061

For Sale
$1,299,900
4 beds / 3.1 baths / 4,127 ft2
Single Family / Built: 2024
1407
Nearby Sold Comparables
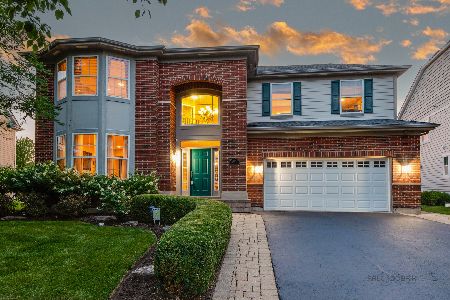
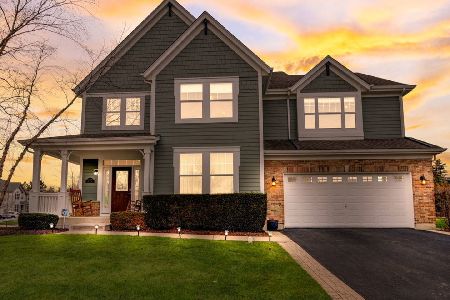
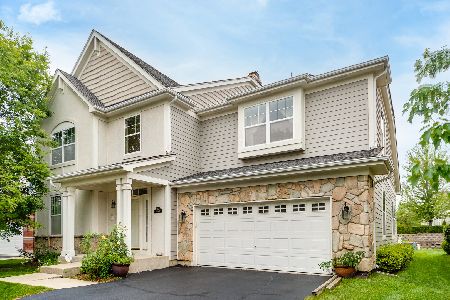
1509 Oakmont Drive, Vernon Hills, Illinois 60061

Sold
$519,900
4 beds / 2.1 baths / 3,775 ft2
Single Family / Built: 2005
6683
Contact Agent
Listing Provided By
Berkshire Hathaway HomeServices KoenigRubloff
