

16560 Marilyn Court, Orland Hills, Illinois 60487
Sorry, we are updating photos, please update this page in 15 minutes
$235,000
|
Sold
|
|
| Status: | Closed |
| Sqft: | 1,854 |
| Cost/Sqft: | $129 |
| Beds: | 4 |
| Baths: | 2 |
| Year Built: | 1979 |
| Property Taxes: | $6,149 |
| Days On Market: | 4251 |
| Lot Size: | 0,00 |
Description
Outstanding 4 bedroom, 2 story with a full partially finished basement! Large kitchen upgraded with maple cabinets, granite tops & SS appl. Large fenced yard backs up to school! Large rooms sizes thru out. NEW carpet upstairs 2015. Furnace, A/C, roof, windows, water heater, concrete drive all updated within last 10 years! Extremely well maintained home! Excellent location! Close to schools, shopping & restaurants
Property Specifics
| Single Family | |
| — | |
| — | |
| 1979 | |
| Full | |
| Vinyl Siding, Brick | |
| Asphalt | |
| — | |
| No | |
| — |
| Cook | |
| — | |
| 0 / Not Applicable | |
| None | |
| Lake Michigan | |
| Public Sewer | |
| Central Air | |
| Natural Gas, Forced Air, Indv Controls, Zoned | |
| 08855773 | |
| 27224030180000 |
Nearby Schools
| NAME: | DISTRICT: | DISTANCE: | |
|---|---|---|---|
|
Grade School
Fernway Park Elementary School |
140 | — | |
|
Middle School
Prairie View Middle School |
140 | Not in DB | |
|
High School
Victor J Andrew High School |
230 | Not in DB | |
Property History
| DATE: | EVENT: | PRICE: | SOURCE: |
|---|---|---|---|
| 16 Oct, 2015 | Sold | $235,000 | MRED MLS |
| 26 Aug, 2015 | Under contract | $239,808 | MRED MLS |
| — | Last price change | $244,808 | MRED MLS |
| 8 Mar, 2015 | Listed for sale | $249,808 | MRED MLS |
Sorry, we are updating photos, please update this page in 15 minutes
Room Specifics
All Bedroom Info:
Total Bedrooms: 4
Bedrooms Above Ground: 4
Bedrooms Below Ground: 0
Total Bedrooms: 4
Bedrooms Above Ground: 4
Bedrooms Below Ground: 0
Second Bedroom Info:
Dimensions: —
Location: —Dimensions: —
Floor Type: Carpet
Third Bedroom Info:
Dimensions: —
Location: —Dimensions: —
Floor Type: Carpet
Fourth Bedroom Info:
Dimensions: —
Location: —Dimensions: —
Floor Type: Carpet
Bathroom Info:
Full Bathrooms: 2
Partial Bathrooms: 0Full Bathrooms: 2
Bathroom Amenities: —
Bathroom in Basement: 0
Dining Room Info:
Dimensions: —
Location: —Dimensions: —
Floor Type: Wood Laminate
Kitchen Info:
Dimensions: —
Location: —Dimensions: —
Floor Type: Ceramic Tile
Features: Eating Area-Breakfast Bar
Living Room Info:
Dimensions: —
Location: —Dimensions: —
Floor Type: Hardwood
Family Room Info:
Dimensions: —
Location: —Dimensions: —
Floor Type: Wood Laminate
Additional Rooms Info:
Rooms: Recreation Room
Basement: FullRooms: Recreation Room
Other Specifics
| 2.5 | |
| Concrete Perimeter | |
| Garage | |
| — | |
| — | |
| — | |
| Deck, Storms/Screens | |
| Cul-De-Sac, Fenced Yard, Landscaped | |
| 41 X 156 X 90 X 152 | |
| — | |
| None | |
| Wood Laminate Floors | |
| Range, Microwave, Dishwasher, Refrigerator, Washer, Dryer, Disposal | |
| Not in DB | |
| Sidewalks, Street Lights, Street Paved | |
| — | |
| — |
Tax History
| Year | Property Taxes |
|---|---|
| 2015 | $6,149 |
Contact Agent
Nearby Similar Homes
16632 Leslie Drive, Orland Hills, Illinois 60487
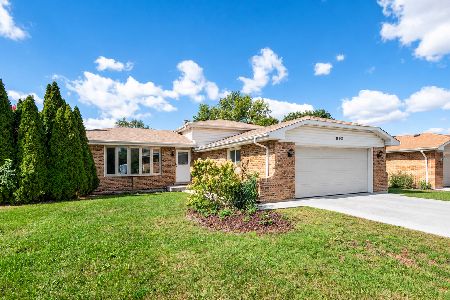
For Sale
$325,000
3 beds / 2.0 baths / 1,165 ft2
Single Family / Built: 1979
23
8941 Chadbourn Drive, Orland Park, Illinois 60462
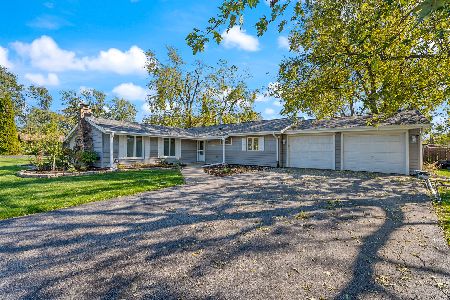
For Sale
$340,000
3 beds / 1.1 baths / 1,101 ft2
Single Family / Built: 1961
12
8800 164th Street, Orland Park, Illinois 60462
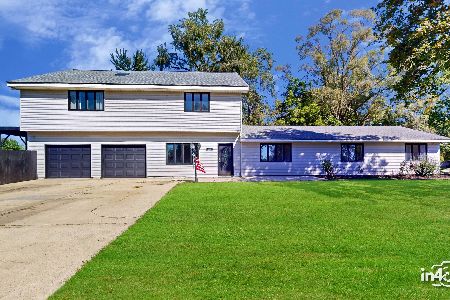
For Sale
$826,999
4 beds / 4.0 baths / 4,427 ft2
Single Family / Built: 1960
11
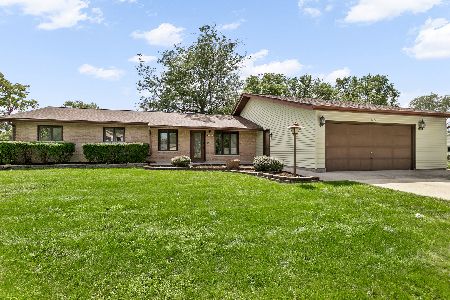
16825 Vicky Lane, Orland Hills, Illinois 60487
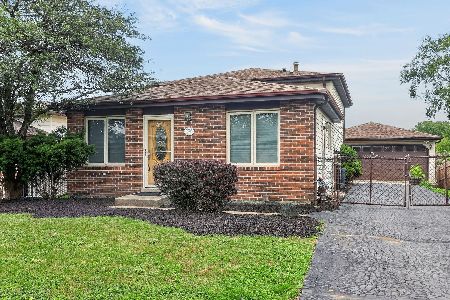
For Sale
$359,900
3 beds / 2.0 baths / 1,500 ft2
Single Family / Built: 1982
26
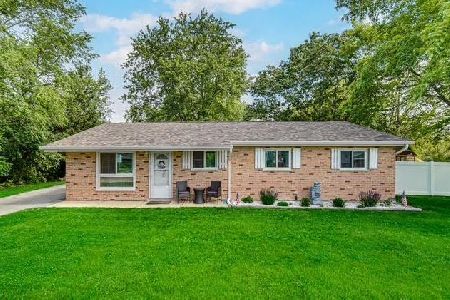
Nearby Sold Comparables
16550 Marilyn Court, Orland Hills, Illinois 60487

Sold
$290,000
3 beds / 2.0 baths / 1,100 ft2
Single Family / Built: 1978
1967
16540 Marilyn Court, Orland Hills, Illinois 60487

Sold
$210,000
3 beds / 2.0 baths / 1,459 ft2
Single Family / Built: 1979
3073
8825 Leslie Drive, Orland Hills, Illinois 60487
Sold
$199,900
3 beds / 2.0 baths / 1,060 ft2
Single Family / Built: 1979
4194
8801 Leslie Drive, Orland Hills, Illinois 60487

Sold
$349,900
3 beds / 2.0 baths / 0 ft2
Single Family / Built: 1980
580
8801 Leslie Drive, Orland Hills, Illinois 60487
Sold
$144,000
3 beds / 2.0 baths / 1,148 ft2
Single Family / Built: 1980
4257
8801 Leslie Drive, Orland Hills, Illinois 60487
Sold
$234,900
3 beds / 2.0 baths / 0 ft2
Single Family / Built: 1980
3884
Contact Agent
Listing Provided By
Century 21 Pride Realty
