

1659 216th Street, Sauk Village, Illinois 60411


$180,000
|
Sold
|
|
| Status: | Closed |
| Sqft: | 1,150 |
| Cost/Sqft: | $161 |
| Beds: | 4 |
| Baths: | 2 |
| Year Built: | 1976 |
| Property Taxes: | $1,535 |
| Days On Market: | 1830 |
| Lot Size: | 0,00 |
Description
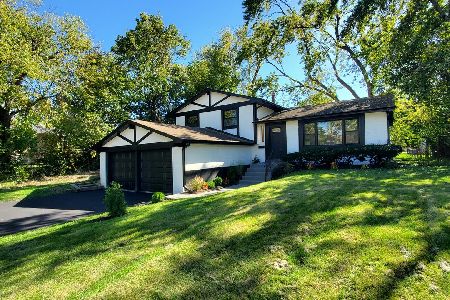
Good condition home, well maintained and looking for new owners. Main floor features spacious living room, formal dining room, nice kitchen area with center island with lots of cabinets and a wine cooler fridge to store your preferred wine. Sliding doors leads to a good size deck where you can enjoy your morning coffee and overview the oversized rear yard. Three natural bedrooms and a full bath with granite counter tops in this level. The lower level is full and finished with additional living space, one full bedroom with sliding doors for quick access to the garden and an additional full bath. Laundry area with additional storage room. No hard water in this home, water softener system is included. Two car attached garage. Too much to mention about this beautiful home, come and see it. Hang your hat here :-)
Property Specifics
| Single Family | |
| — | |
| Bi-Level | |
| 1976 | |
| None | |
| Brick, Cedar | |
| — | |
| — | |
| No | |
| — |
| Cook | |
| — | |
| 0 / Not Applicable | |
| None | |
| Public | |
| Public Sewer, Sewer-Storm | |
| Central Air | |
| Natural Gas, Forced Air | |
| 11264327 | |
| 32251120380000 |
Property History
| DATE: | EVENT: | PRICE: | SOURCE: |
|---|---|---|---|
| 22 Dec, 2021 | Sold | $180,000 | MRED MLS |
| 15 Nov, 2021 | Under contract | $184,900 | MRED MLS |
| — | Last price change | $184,500 | MRED MLS |
| 5 Nov, 2021 | Listed for sale | $184,500 | MRED MLS |


Room Specifics
Total Bedrooms: 4
Bedrooms Above Ground: 4
Bedrooms Below Ground: 0
Dimensions: —
Floor Type: Hardwood
Dimensions: —
Floor Type: Carpet
Dimensions: —
Floor Type: Carpet
Full Bathrooms: 2
Bathroom Amenities: —
Bathroom in Basement: 0
Dimensions: —
Floor Type: Hardwood
Dimensions: —
Floor Type: Wood Laminate
Features: Eating Area-Table Space
Dimensions: —
Floor Type: Hardwood
Dimensions: —
Floor Type: Carpet
Rooms: Family Room
Other Specifics
| 2 | |
| Concrete Perimeter | |
| Garage | |
| — | |
| — | |
| — | |
| Deck, Patio | |
| — | |
| 60X110 | |
| — | |
| None | |
| — | |
| Microwave, Washer, Dryer, Wine Refrigerator, Water Softener | |
| Not in DB | |
| — | |
| — | |
| — |
Tax History
| Year | Property Taxes |
|---|---|
| 2021 | $1,535 |
Contact Agent
Nearby Similar Homes

Nearby Sold Comparables





Contact Agent
Listing Provided By
Pro 1 Realty Inc
