

166 Park Boulevard, Glen Ellyn, Illinois 60137
Sorry, we are updating photos, please update this page in 15 minutes
$248,000
|
Sold
|
|
| Status: | Closed |
| Sqft: | 1,051 |
| Cost/Sqft: | $238 |
| Beds: | 3 |
| Baths: | 2 |
| Year Built: | 1961 |
| Property Taxes: | $4,581 |
| Days On Market: | 3727 |
| Lot Size: | 0,00 |
Description
Cute updated 3 bed 2 bath home in Glen Ellyn. Great open floor plan low maintenance home. New furnace just installed. Updates include kitchen and baths with: painted white shaker cabinets, granite countertops, ss kitchen appliances, front loading laundry, wood laminate flooring, ceramic tile, vanities, lighting, carpeting, six panel doors, professionally painted. Great fenced back yard for entertaining with large paver patio. Nothing to do but move in. Best value in Glen Ellyn.
Property Specifics
| Single Family | |
| — | |
| — | |
| 1961 | |
| Full, English | |
| Frame | |
| Asphalt | |
| — | |
| No | |
| — |
| Du Page | |
| — | |
| 0 / Not Applicable | |
| None | |
| Lake Michigan | |
| Public Sewer | |
| Central Air | |
| Natural Gas | |
| 09320701 | |
| 0523218003 |
Nearby Schools
| NAME: | DISTRICT: | DISTANCE: | |
|---|---|---|---|
|
Grade School
Park View Elementary School |
89 | — | |
|
Middle School
Glen Crest Middle School |
89 | Not in DB | |
|
High School
Glenbard South High School |
87 | Not in DB | |
Property History
| DATE: | EVENT: | PRICE: | SOURCE: |
|---|---|---|---|
| 14 Oct, 2016 | Sold | $248,000 | MRED MLS |
| 8 Sep, 2016 | Under contract | $249,900 | MRED MLS |
| — | Last price change | $259,900 | MRED MLS |
| 19 Aug, 2016 | Listed for sale | $259,900 | MRED MLS |
| 30 Aug, 2019 | Sold | $251,500 | MRED MLS |
| 16 Jul, 2019 | Under contract | $250,000 | MRED MLS |
| 11 Jul, 2019 | Listed for sale | $250,000 | MRED MLS |
Sorry, we are updating photos, please update this page in 15 minutes
Room Specifics
All Bedroom Info:
Total Bedrooms: 3
Bedrooms Above Ground: 3
Bedrooms Below Ground: 0
Total Bedrooms: 3
Bedrooms Above Ground: 3
Bedrooms Below Ground: 0
Second Bedroom Info:
Dimensions: —
Location: —Dimensions: —
Floor Type: Carpet
Third Bedroom Info:
Dimensions: —
Location: —Dimensions: —
Floor Type: Carpet
Bathroom Info:
Full Bathrooms: 2
Partial Bathrooms: 0Full Bathrooms: 2
Bathroom Amenities: —
Bathroom in Basement: 0
Dining Room Info:
Dimensions: —
Location: —Dimensions: —
Floor Type: Wood Laminate
Kitchen Info:
Dimensions: —
Location: —Dimensions: —
Floor Type: Wood Laminate
Features: Eating Area-Table Space
Laundry Room Info:
Dimensions: —
Location: —Dimensions: —
Floor Type: Ceramic Tile
Living Room Info:
Dimensions: —
Location: —Dimensions: —
Floor Type: Wood Laminate
Family Room Info:
Dimensions: —
Location: —Dimensions: —
Floor Type: Carpet
Additional Rooms Info:
Rooms: No additional rooms
Basement: Full, EnglishRooms: No additional rooms
Other Specifics
| 1.5 | |
| Concrete Perimeter | |
| Garage | |
| — | |
| — | |
| — | |
| Patio, Porch | |
| — | |
| 150X60 | |
| — | |
| None | |
| Wood Laminate Floors | |
| Range, Microwave, Dishwasher, Refrigerator, Washer, Dryer, Stainless Steel Appliance(s) | |
| Not in DB | |
| — | |
| — | |
| — |
Tax History
| Year | Property Taxes |
|---|---|
| 2016 | $4,581 |
| 2019 | $6,134 |
Contact Agent
Nearby Similar Homes

562 Coolidge Avenue, Glen Ellyn, Illinois 60137
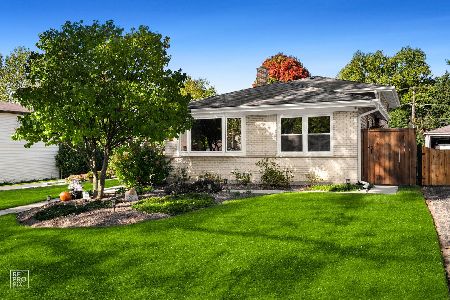
For Sale
$575,000
3 beds / 1.1 baths / 1,800 ft2
Single Family / Built: 1965
11
123 Ellyn Avenue, Glen Ellyn, Illinois 60137

For Sale
$280,000
2 beds / 1.0 baths / 780 ft2
Single Family / Built: 1940
32
617 Wilson Avenue, Lombard, Illinois 60148
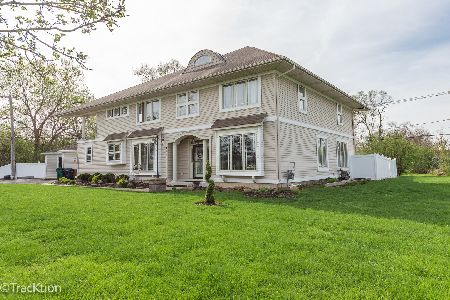
For Sale
$629,900
4 beds / 3.0 baths / 3,021 ft2
Single Family / Built: 2006
20
174 Montclair Avenue, Glen Ellyn, Illinois 60137

For Sale
$850,000
4 beds / 2.1 baths / 2,595 ft2
Single Family / Built: 1984
53
118 Montclair Avenue, Glen Ellyn, Illinois 60137
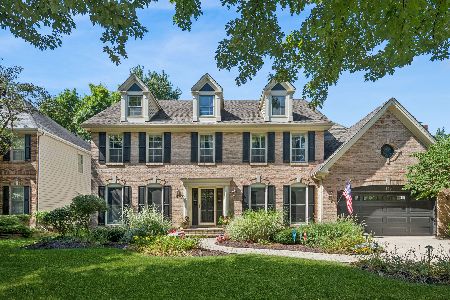
For Sale
$1,150,000
4 beds / 3.1 baths / 3,026 ft2
Single Family / Built: 1992
40
Nearby Sold Comparables
166 Park Boulevard, Glen Ellyn, Illinois 60137

Sold
$250,000
3 beds / 2.0 baths / 1,051 ft2
Single Family / Built: 1961
2671
162 Park Boulevard, Glen Ellyn, Illinois 60137

Sold
$250,000
3 beds / 2.0 baths / 1,365 ft2
Single Family / Built: 1960
1732
176 Park Boulevard, Glen Ellyn, Illinois 60137
Sold
$155,000
3 beds / 1.0 baths / 1,035 ft2
Single Family / Built: 1963
6451
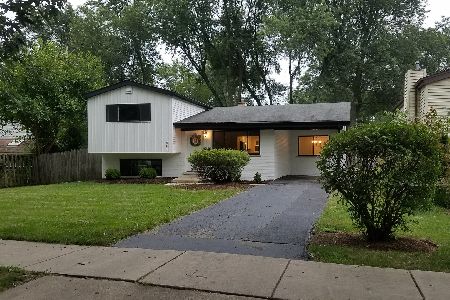
604 Lowden Avenue, Glen Ellyn, Illinois 60137
Sold
$359,500
3 beds / 2.0 baths / 1,757 ft2
Single Family / Built: 1975
3064

Contact Agent
Listing Provided By
Henninger Popp Ltd.
