

1661 9th Avenue, Melrose Park, Illinois 60160
Subdivision > Winston Park
Sorry, we are updating photos, please update this page in 15 minutes
$249,500
|
Sold
|
|
| Status: | Closed |
| Sqft: | 1,918 |
| Cost/Sqft: | $141 |
| Beds: | 4 |
| Baths: | 4 |
| Year Built: | 1957 |
| Property Taxes: | $4,105 |
| Days On Market: | 5924 |
| Lot Size: | 0,00 |
Description
$50,000 price drop!Great curb appeal!Wellcared for Beverly model w/4 bdrms,3.5 baths & full inlaw arrangmnt in HUGE subsmt!Hrdwd floors under carpet in bdrms,new laminate on 1st floor!Eat-in kitch w/granite c-tops,new glazed cabs n builtins! Fenced priv yard w/composite deck,shed,giant covered brick patio, beautiful landscpe!Heated garage & concrete drive w/addtnl parking.New windows,tear-off roof,alarm,sprinkler sys
Property Specifics
| Single Family | |
| — | |
| Quad Level | |
| 1957 | |
| Walkout | |
| Aluminum/Vinyl/Steel Siding, Brick | |
| Asphalt | |
| BEVERLY | |
| No | |
| 0 |
| Cook | |
| Winston Park | |
| 0 / Not Applicable | |
| None | |
| Lake Michigan | |
| Public Sewer, Sewer-Storm | |
| Central Air | |
| Natural Gas, Steam, Baseboard | |
| 07613385 | |
| 15021070010000 |
Nearby Schools
| NAME: | DISTRICT: | DISTANCE: | |
|---|---|---|---|
|
Grade School
Jane Addams Elementary School |
89 | — | |
|
Middle School
Jane Addams Elementary School |
89 | Not in DB | |
|
High School
Proviso East High School |
209 | Not in DB | |
Property History
| DATE: | EVENT: | PRICE: | SOURCE: |
|---|---|---|---|
| 3 Dec, 2010 | Sold | $249,500 | MRED MLS |
| 14 Sep, 2010 | Under contract | $269,900 | MRED MLS |
| 19 Aug, 2010 | Listed for sale | $269,900 | MRED MLS |
Sorry, we are updating photos, please update this page in 15 minutes
Room Specifics
All Bedroom Info:
Total Bedrooms: 4
Bedrooms Above Ground: 4
Bedrooms Below Ground: 0
Total Bedrooms: 4
Bedrooms Above Ground: 4
Bedrooms Below Ground: 0
Second Bedroom Info:
Dimensions: —
Location: —Dimensions: —
Floor Type: Carpet
Third Bedroom Info:
Dimensions: —
Location: —Dimensions: —
Floor Type: Carpet
Fourth Bedroom Info:
Dimensions: —
Location: —Dimensions: —
Floor Type: Ceramic Tile
Bathroom Info:
Full Bathrooms: 4
Partial Bathrooms: 1Full Bathrooms: 4
Bathroom Amenities: —
Bathroom in Basement: 1
Dining Room Info:
Dimensions: —
Location: —Dimensions: —
Floor Type: Wood Laminate
Kitchen Info:
Dimensions: —
Location: —Dimensions: —
Floor Type: Wood Laminate
Features: Eating Area-Table Space, Pantry-Closet
Living Room Info:
Dimensions: —
Location: —Dimensions: —
Floor Type: Wood Laminate
Family Room Info:
Dimensions: —
Location: —Dimensions: —
Floor Type: Ceramic Tile
Additional Rooms Info:
Rooms: Kitchen, Den, Recreation Room
Basement: WalkoutRooms: Kitchen, Den, Recreation Room
Other Specifics
| 2 | |
| Concrete Perimeter | |
| Garage | |
| — | |
| — | |
| — | |
| Deck, Patio | |
| Corner Lot, Fenced Yard, Landscaped | |
| 7017 SG FT | |
| Unfinished | |
| Full | |
| Bar-Wet, In-Law Arrangement | |
| Range, Microwave, Dishwasher, Refrigerator, Washer, Dryer, Disposal | |
| Not in DB | |
| Sidewalks, Street Lights, Street Paved | |
| — | |
| — |
Tax History
| Year | Property Taxes |
|---|---|
| 2010 | $4,105 |
Contact Agent
Nearby Similar Homes
1204 Division Street, Melrose Park, Illinois 60160
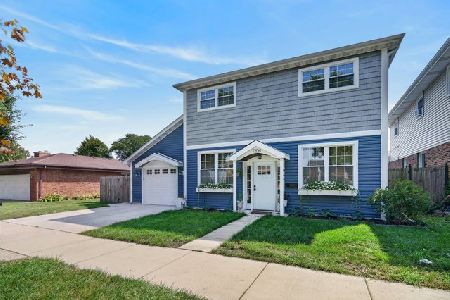
For Sale
$485,000
4 beds / 3.0 baths / 2,794 ft2
Single Family / Built: 1951
44
1211 11th Avenue, Melrose Park, Illinois 60160
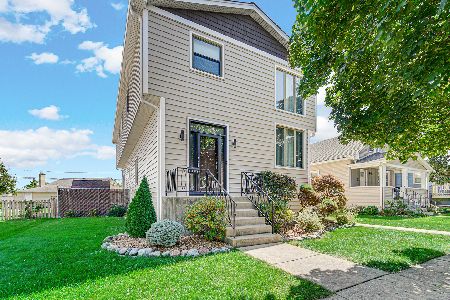
For Sale
$514,900
3 beds / 3.0 baths / 3,433 ft2
Single Family / Built: 1912
59
1661 Charleston Court, Melrose Park, Illinois 60160
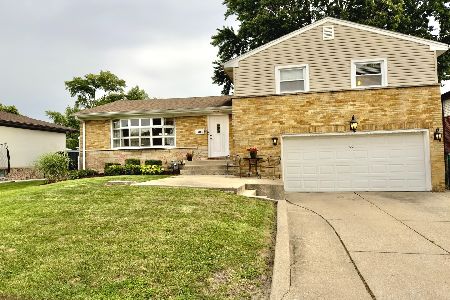
For Sale
$399,777
3 beds / 2.1 baths / 1,918 ft2
Single Family / Built: 1957
68
1103 8th Avenue, Maywood, Illinois 60153
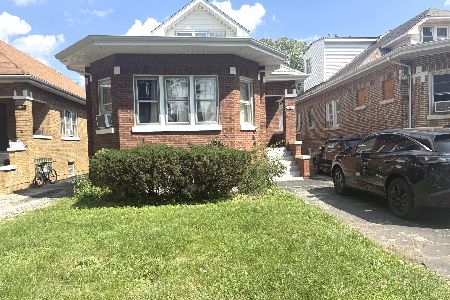
For Sale
$301,000
4 beds / 2.0 baths / 1,937 ft2
Single Family / Built: 1930
67
1710 14th Avenue, Melrose Park, Illinois 60160
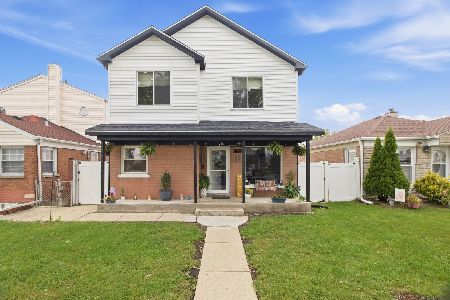
For Sale
$499,900
5 beds / 3.0 baths / 1,700 ft2
Single Family / Built: 1953
47
804 Augusta Street, Maywood, Illinois 60153
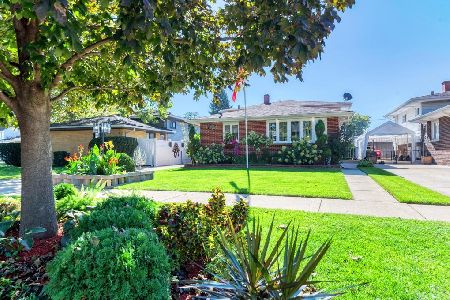
For Sale
$410,000
3 beds / 2.0 baths / 1,200 ft2
Single Family / Built: 1965
15
Nearby Sold Comparables
840 Elsie Drive, Melrose Park, Illinois 60160

Sold
$254,900
3 beds / 1.1 baths / 1,827 ft2
Single Family / Built: 1959
2683
1610 9th Avenue, Melrose Park, Illinois 60160

Sold
$359,900
3 beds / 2.1 baths / 1,918 ft2
Single Family / Built: 1956
1788
831 Winston Drive, Melrose Park, Illinois 60160
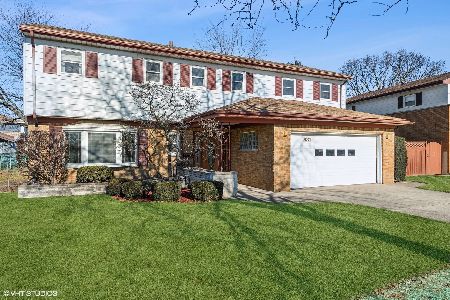
Sold
$400,000
3 beds / 2.1 baths / 2,400 ft2
Single Family / Built: 1950
654
1631 9th Avenue, Melrose Park, Illinois 60160
Sold
$180,000
5 beds / 2.1 baths / 6,500 ft2
Single Family / Built: 1969
4738
1606 9th Avenue, Maywood, Illinois 60153
Sold
$249,999
2 beds / 2.0 baths / 0 ft2
Single Family / Built: 1924
2691
1714 9th Avenue, Maywood, Illinois 60153
Sold
$269,999
4 beds / 2.0 baths / 6,360 ft2
Single Family / Built: 1924
2621
Contact Agent
Listing Provided By
RE/MAX Suburban
