

1661 Aster Drive, Romeoville, Illinois 60446
Subdivision > Wesglen
Sorry, we are updating photos, please update this page in 15 minutes
$184,000
|
Sold
|
|
| Status: | Closed |
| Sqft: | 0 |
| Cost/Sqft: | — |
| Beds: | 4 |
| Baths: | 3 |
| Year Built: | 2002 |
| Property Taxes: | $8,739 |
| Days On Market: | 6360 |
| Lot Size: | 0,00 |
Description
COME AND SEE THE BEAUTY OF WESGLEN, WITH HUGE 4 BEDROOMS & 2.1 BTH IN MOVE-IN COND. MBR WITH CATHEDRAL CEILING, WALK-IN CLOSET, JACUZZI TUB, SEPARATE SHOWER & DOUBLE VANITY. LG EXTENDED BSMT W/TONS OF STORAGE SPACE. CLUBHOUSE COMMUNITY, WITH CLUBHOUSE, POOL & TENNIS COURT. THIS PROPERTY IS CLOSE TO SHOPPING, EXPRESSWAY. ONE OF THE BEDROOMS COMES WITH TANDEM RM OF 14'39" IN SIZE. SHORT SALE APPROVED. QUICK CLOSING.
Property Specifics
| Single Family | |
| — | |
| Colonial | |
| 2002 | |
| Full | |
| Aluminum/Vinyl/Steel Siding, Brick | |
| Asphalt | |
| — | |
| No | |
| — |
| Will | |
| Wesglen | |
| 45 / Monthly | |
| Clubhouse, Exterior Maintenance | |
| Public | |
| Public Sewer | |
| Central Air | |
| Natural Gas, Forced Air | |
| 07229453 | |
| 1104073110030000 |
Nearby Schools
| NAME: | DISTRICT: | DISTANCE: | |
|---|---|---|---|
|
Grade School
Kenneth L Hermansen Elementary S |
365U | — | |
|
Middle School
A Vito Martinez Middle School |
365U | Not in DB | |
|
High School
Romeoville High School |
365U | Not in DB | |
Property History
| DATE: | EVENT: | PRICE: | SOURCE: |
|---|---|---|---|
| 28 Feb, 2011 | Sold | $184,000 | MRED MLS |
| 30 Dec, 2010 | Under contract | $184,000 | MRED MLS |
| — | Last price change | $186,000 | MRED MLS |
| 29 May, 2009 | Listed for sale | $260,000 | MRED MLS |
Sorry, we are updating photos, please update this page in 15 minutes
Room Specifics
All Bedroom Info:
Total Bedrooms: 4
Bedrooms Above Ground: 4
Bedrooms Below Ground: 0
Total Bedrooms: 4
Bedrooms Above Ground: 4
Bedrooms Below Ground: 0
Second Bedroom Info:
Dimensions: —
Location: —Dimensions: —
Floor Type: Carpet
Third Bedroom Info:
Dimensions: —
Location: —Dimensions: —
Floor Type: Carpet
Fourth Bedroom Info:
Dimensions: —
Location: —Dimensions: —
Floor Type: Carpet
Bathroom Info:
Full Bathrooms: 3
Partial Bathrooms: 1Full Bathrooms: 3
Bathroom Amenities: Whirlpool, Separate Shower, Double Sink
Bathroom in Basement: 0
Dining Room Info:
Dimensions: —
Location: —Dimensions: —
Floor Type: Carpet
Kitchen Info:
Dimensions: —
Location: —Dimensions: —
Floor Type: Carpet
Features: Eating Area-Breakfast Bar, Eating Area-Table Space, Island
Living Room Info:
Dimensions: —
Location: —Dimensions: —
Floor Type: Carpet
Family Room Info:
Dimensions: —
Location: —Dimensions: —
Floor Type: Carpet
Additional Rooms Info:
Rooms: Foyer, Recreation Room, Tandem Room
Basement: FullRooms: Foyer, Recreation Room, Tandem Room
Other Specifics
| 2 | |
| Concrete Perimeter | |
| Garage | |
| — | |
| — | |
| — | |
| — | |
| Landscaped | |
| 55X125X60 | |
| Pull Down Stair,Unfinished | |
| Full | |
| — | |
| Range, Microwave, Dishwasher, Refrigerator | |
| Not in DB | |
| Clubhouse, Tennis Courts, Sidewalks, Street Paved | |
| — | |
| — |
Tax History
| Year | Property Taxes |
|---|---|
| 2011 | $8,739 |
Contact Agent
Nearby Similar Homes
Nearby Sold Comparables

1658 Aster Drive, Romeoville, Illinois 60446
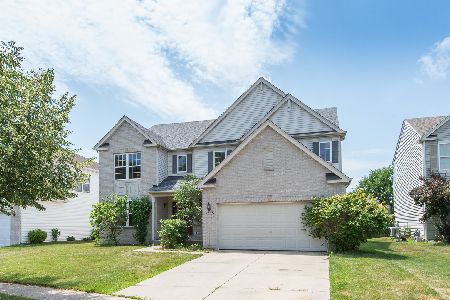
Sold
$325,000
4 beds / 2.1 baths / 3,714 ft2
Single Family / Built: 2002
1567
Contact Agent
Listing Provided By
Century 21 Universal
