

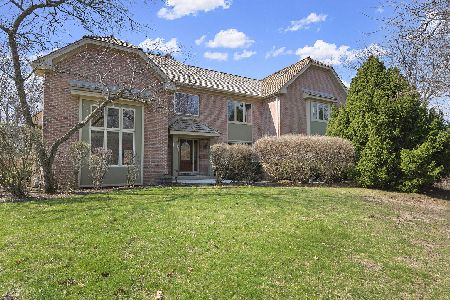
16632 Old Orchard Drive, Wadsworth, Illinois 60083
Subdivision > Mill Creek Woodlands
Sorry, we are updating photos, please update this page in 15 minutes
$449,000
|
Sold
|
|
| Status: | Closed |
| Sqft: | 0 |
| Cost/Sqft: | — |
| Beds: | 4 |
| Baths: | 3 |
| Year Built: | 1991 |
| Property Taxes: | $11,629 |
| Days On Market: | 6860 |
| Lot Size: | 1,00 |
Description
Fabulous opportunity to own in Mill Creek Woodlands! Priced reduced from $585,000! Enjoy this charming custom home nestled on privately wooded lot! Two story foyer, formal living and dining rms, first flr den, updated stainless steel kitchen, grand, two story family rm with fireplace, master ste with ultra bath, finished lower level, 3 car garage, screened in porch and more! Quick close possible.
Property Specifics
| Single Family | |
| — | |
| Colonial | |
| 1991 | |
| Full | |
| Brick, Cedar | |
| Shake | |
| — | |
| No | |
| 1 |
| Lake | |
| Mill Creek Woodlands | |
| 400 / Annual | |
| None | |
| Private Well | |
| Septic-Private | |
| Central Air, Zoned | |
| Natural Gas, Forced Air | |
| 06775421 | |
| 03211010280000 |
Nearby Schools
| NAME: | DISTRICT: | DISTANCE: | |
|---|---|---|---|
|
Grade School
Millburn C C School |
24 | — | |
|
Middle School
Millburn C C School |
24 | Not in DB | |
|
High School
Warren Township High School |
121 | Not in DB | |
Property History
| DATE: | EVENT: | PRICE: | SOURCE: |
|---|---|---|---|
| 30 May, 2008 | Sold | $449,000 | MRED MLS |
| 26 Apr, 2008 | Under contract | $478,000 | MRED MLS |
| — | Last price change | $489,900 | MRED MLS |
| 17 Jan, 2008 | Listed for sale | $489,900 | MRED MLS |
Sorry, we are updating photos, please update this page in 15 minutes
Room Specifics
All Bedroom Info:
Total Bedrooms: 4
Bedrooms Above Ground: 4
Bedrooms Below Ground: 0
Total Bedrooms: 4
Bedrooms Above Ground: 4
Bedrooms Below Ground: 0
Second Bedroom Info:
Dimensions: —
Location: —Dimensions: —
Floor Type: Hardwood
Third Bedroom Info:
Dimensions: —
Location: —Dimensions: —
Floor Type: Carpet
Fourth Bedroom Info:
Dimensions: —
Location: —Dimensions: —
Floor Type: Carpet
Bathroom Info:
Full Bathrooms: 3
Partial Bathrooms: 1Full Bathrooms: 3
Bathroom Amenities: —
Bathroom in Basement: 0
Dining Room Info:
Dimensions: —
Location: —Dimensions: —
Floor Type: Hardwood
Kitchen Info:
Dimensions: —
Location: —Dimensions: —
Floor Type: Hardwood
Features: Eating Area-Breakfast Bar, Eating Area-Table Space, Island, Pantry-Walk-in
Laundry Room Info:
Dimensions: —
Location: —Dimensions: —
Floor Type: Ceramic Tile
Living Room Info:
Dimensions: —
Location: —Dimensions: —
Floor Type: Hardwood
Family Room Info:
Dimensions: —
Location: —Dimensions: —
Floor Type: Carpet
Additional Rooms Info:
Rooms: Den, Screened Porch, Utility Room-2nd Floor
Basement: FullRooms: Den, Screened Porch, Utility Room-2nd Floor
Other Specifics
| 3 | |
| Concrete Perimeter | |
| Garage | |
| — | |
| — | |
| — | |
| — | |
| Wooded | |
| 140X278X185X280 | |
| — | |
| Yes | |
| — | |
| Microwave, Dishwasher, Refrigerator, Washer, Dryer | |
| Not in DB | |
| Street Lights, Street Paved | |
| — | |
| — |
Tax History
| Year | Property Taxes |
|---|---|
| 2008 | $11,629 |
Contact Agent
Nearby Similar Homes
Nearby Sold Comparables
16651 Cherrywood Lane, Wadsworth, Illinois 60083

Sold
$475,000
4 beds / 2.3 baths / 3,431 ft2
Single Family / Built: 1993
2837
16579 Cherrywood Lane, Wadsworth, Illinois 60083
Sold
$699,999
4 beds / 3.1 baths / 0 ft2
Single Family / Built: 2000
5366
16579 Cherrywood Lane, Wadsworth, Illinois 60083
Sold
$499,000
4 beds / 3.1 baths / 4,920 ft2
Single Family / Built: 1999
2913
16693 Cherrywood Lane, Wadsworth, Illinois 60083
Sold
$349,000
4 beds / 2.1 baths / 3,429 ft2
Single Family / Built: 1993
5768
16693 Cherrywood Lane, Wadsworth, Illinois 60083
Sold
$599,900
4 beds / 2.1 baths / 3,429 ft2
Single Family / Built: 1993
211
40783 Thorne Meadow Circle, Wadsworth, Illinois 60083
Sold
$429,000
4 beds / 2.2 baths / 3,612 ft2
Single Family / Built: 1992
2551
Contact Agent
Listing Provided By
Coldwell Banker Residential Brokerage
