

16693 Cherrywood Lane, Wadsworth, Illinois 60083
Subdivision > Mill Creek Woodlands
Sorry, we are updating photos, please update this page in 15 minutes
$317,000
|
Sold
|
|
| Status: | Closed |
| Sqft: | 3,429 |
| Cost/Sqft: | $102 |
| Beds: | 4 |
| Baths: | 3 |
| Year Built: | 1993 |
| Property Taxes: | $10,930 |
| Days On Market: | 5768 |
| Lot Size: | 1,00 |
Description
WOW!SURE TO IMPRESS w/CATHEDRAL CEILINGED LIVRM, FAMRM & MSTSBDRM*HUGE CUSTOM DESIGNED KITCHEN/HRDWD FLOOR/EAT-IN AREA/MULTI WINDOWED VIEW OF TREES/LRG DECK w/HOT TUB*2FRPLCS/LIVRM & FAMRM* LRG MSTBDRM SUITE w/KNOCKOUT WHIRLPOOL BATH/DOUBLE SINKS*6 PANEL DOORS*OVERLOOK BALCONY OF FAMRM*STYLISH HALL BATH TO COMPLIMENT 3 OTHER LRG BDRMS*3 CAR GARAGE*FULL BSMT*TAXES REDUCED IN 2010 TO 10K*AWARD WINNING K THRU 8 SCHOOL!
Property Specifics
| Single Family | |
| — | |
| Contemporary | |
| 1993 | |
| Full | |
| Brick, Cedar | |
| — | |
| — | |
| No | |
| 1 |
| Lake | |
| Mill Creek Woodlands | |
| 400 / Annual | |
| Snow Removal | |
| Private Well | |
| Septic-Mechanical | |
| Central Air | |
| Natural Gas, Forced Air | |
| 07709431 | |
| 03211010220000 |
Nearby Schools
| NAME: | DISTRICT: | DISTANCE: | |
|---|---|---|---|
|
Grade School
Millburn C C School |
24 | — | |
|
Middle School
Millburn C C School |
24 | Not in DB | |
|
High School
Warren Township High School |
121 | Not in DB | |
Property History
| DATE: | EVENT: | PRICE: | SOURCE: |
|---|---|---|---|
| 25 Aug, 2011 | Sold | $317,000 | MRED MLS |
| 19 Jul, 2011 | Under contract | $349,000 | MRED MLS |
| — | Last price change | $359,000 | MRED MLS |
| 13 Jan, 2011 | Listed for sale | $429,000 | MRED MLS |
| 8 May, 2026 | Sold | $595,000 | MRED MLS |
| 4 Apr, 2026 | Under contract | $599,900 | MRED MLS |
| 1 Apr, 2026 | Listed for sale | $599,900 | MRED MLS |
Sorry, we are updating photos, please update this page in 15 minutes
Room Specifics
All Bedroom Info:
Total Bedrooms: 4
Bedrooms Above Ground: 4
Bedrooms Below Ground: 0
Total Bedrooms: 4
Bedrooms Above Ground: 4
Bedrooms Below Ground: 0
Second Bedroom Info:
Dimensions: —
Location: —Dimensions: —
Floor Type: Carpet
Third Bedroom Info:
Dimensions: —
Location: —Dimensions: —
Floor Type: Carpet
Fourth Bedroom Info:
Dimensions: —
Location: —Dimensions: —
Floor Type: Carpet
Bathroom Info:
Full Bathrooms: 3
Partial Bathrooms: 1Full Bathrooms: 3
Bathroom Amenities: Whirlpool, Separate Shower, Double Sink
Bathroom in Basement: 0
Dining Room Info:
Dimensions: —
Location: —Dimensions: —
Floor Type: Carpet
Kitchen Info:
Dimensions: —
Location: —Dimensions: —
Floor Type: Hardwood
Features: Eating Area-Table Space, Pantry-Closet
Laundry Room Info:
Dimensions: —
Location: —Dimensions: —
Floor Type: Vinyl
Living Room Info:
Dimensions: —
Location: —Dimensions: —
Floor Type: Hardwood
Family Room Info:
Dimensions: —
Location: —Dimensions: —
Floor Type: Carpet
Additional Rooms Info:
Rooms: Den
Basement: FullRooms: Den
Other Specifics
| 3 | |
| Concrete Perimeter | |
| Garage | |
| — | |
| — | |
| — | |
| Deck, Hot Tub | |
| Irregular Lot, Wooded | |
| 83X183X110X165 | |
| Unfinished | |
| Full | |
| Vaulted/Cathedral Ceilings, Skylight(s), Hot Tub, Hardwood Floors, First Floor Laundry | |
| Double Oven, Dishwasher, Disposal | |
| Not in DB | |
| Street Lights, Street Paved | |
| — | |
| Wood Burning, Attached Fireplace Doors/Screen, Gas Starter |
Tax History
| Year | Property Taxes |
|---|---|
| 2011 | $10,930 |
| 2026 | $13,298 |
Contact Agent
Nearby Similar Homes
Nearby Sold Comparables
16693 Cherrywood Lane, Wadsworth, Illinois 60083
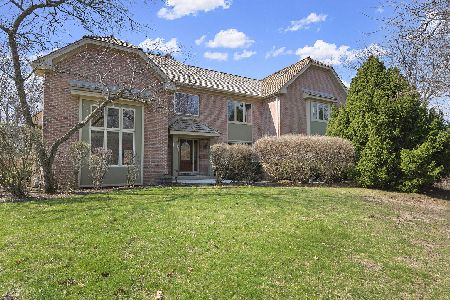
Sold
$599,900
4 beds / 2.1 baths / 3,429 ft2
Single Family / Built: 1993
211
16651 Cherrywood Lane, Wadsworth, Illinois 60083

Sold
$475,000
4 beds / 2.3 baths / 3,431 ft2
Single Family / Built: 1993
2837
16737 Cherrywood Lane, Wadsworth, Illinois 60083
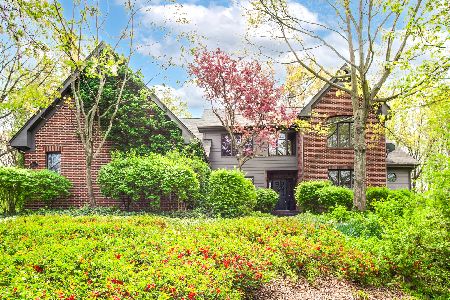
Sold
$649,900
4 beds / 3.1 baths / 5,468 ft2
Single Family / Built: 1992
561
40770 Thorne Meadow Circle, Wadsworth, Illinois 60083
Sold
$438,200
4 beds / 2.1 baths / 3,538 ft2
Single Family / Built: 1993
5682
40783 Thorne Meadow Circle, Wadsworth, Illinois 60083
Sold
$429,000
4 beds / 2.2 baths / 3,612 ft2
Single Family / Built: 1992
2551
16632 Old Orchard Drive, Wadsworth, Illinois 60083
Sold
$478,000
4 beds / 2.1 baths / 0 ft2
Single Family / Built: 1991
6860
Contact Agent
Listing Provided By
Coldwell Banker Residential Brokerage
