

16640 Fulton Terrace, Tinley Park, Illinois 60477
Subdivision > Kimberly Heights
Sorry, we are updating photos, please update this page in 15 minutes
$290,000
|
Sold
|
|
| Status: | Closed |
| Sqft: | 3,368 |
| Cost/Sqft: | $92 |
| Beds: | 3 |
| Baths: | 3 |
| Year Built: | 1966 |
| Property Taxes: | $8,141 |
| Days On Market: | 3695 |
| Lot Size: | 0,48 |
Description
*HUGE 1/2 ACRE LOT *KITCHEN FEATURES GRANITE COUNTER TOPS AND OAK CABINETS *CERAMIC TILED FOYER *WALK IN CLOSET *SURROUNDED BY NATURE *OPEN LIVING ROOM *WOODEN DECK OFF KITCHEN PERFECT FOR BBQ *SHED FOR EXTRA STORAGE *MASTER BATH FEATURES CLAW FOOT TUB *BUILT IN WINE FRIDGE *UPSTAIRS FAMILY ROOM HAS BEAUTIFUL BUILT IN SHELVING AND BAMBOO FLOORING *LARGE LAUNDRY ROOM *TRULY NOTHING TO DO BUT MOVE IN
Property Specifics
| Single Family | |
| — | |
| Prairie | |
| 1966 | |
| Walkout | |
| Brick, Other | |
| Asphalt | |
| — | |
| No | |
| 0.48 |
| Cook | |
| Kimberly Heights | |
| 0 / Not Applicable | |
| None | |
| Private Well | |
| Public Sewer | |
| Central Air | |
| Natural Gas, Forced Air | |
| 09342654 | |
| 28203140100000 |
Nearby Schools
| NAME: | DISTRICT: | DISTANCE: | |
|---|---|---|---|
|
High School
Tinley Park High School |
228 | Not in DB | |
Property History
| DATE: | EVENT: | PRICE: | SOURCE: |
|---|---|---|---|
| 16 Oct, 2012 | Sold | $282,500 | MRED MLS |
| 4 Sep, 2012 | Under contract | $289,900 | MRED MLS |
| — | Last price change | $294,900 | MRED MLS |
| 3 Jun, 2012 | Listed for sale | $314,327 | MRED MLS |
| 16 Nov, 2016 | Sold | $290,000 | MRED MLS |
| 25 Sep, 2016 | Under contract | $309,000 | MRED MLS |
| 14 Sep, 2016 | Listed for sale | $309,000 | MRED MLS |
Sorry, we are updating photos, please update this page in 15 minutes
Room Specifics
All Bedroom Info:
Total Bedrooms: 3
Bedrooms Above Ground: 3
Bedrooms Below Ground: 0
Total Bedrooms: 3
Bedrooms Above Ground: 3
Bedrooms Below Ground: 0
Second Bedroom Info:
Dimensions: —
Location: —Dimensions: —
Floor Type: Hardwood
Third Bedroom Info:
Dimensions: —
Location: —Dimensions: —
Floor Type: Hardwood
Bathroom Info:
Full Bathrooms: 3
Partial Bathrooms: 0Full Bathrooms: 3
Bathroom Amenities: —
Bathroom in Basement: 1
Dining Room Info:
Dimensions: —
Location: —Dimensions: —
Floor Type: Ceramic Tile
Kitchen Info:
Dimensions: —
Location: —Dimensions: —
Floor Type: Ceramic Tile
Features: Eating Area-Breakfast Bar, Eating Area-Table Space, Island
Laundry Room Info:
Dimensions: —
Location: —Dimensions: —
Floor Type: Ceramic Tile
Living Room Info:
Dimensions: —
Location: —Dimensions: —
Floor Type: Sustainable
Family Room Info:
Dimensions: —
Location: —Dimensions: —
Floor Type: Hardwood
Additional Rooms Info:
Rooms: Office, Storage, Deck, Utility Room-1st Floor
Basement: WalkoutRooms: Office, Storage, Deck, Utility Room-1st Floor
Other Specifics
| 2 | |
| Concrete Perimeter | |
| Garage | |
| — | |
| — | |
| — | |
| Deck, Patio, Storms/Screens | |
| Wooded | |
| 100 X 210 | |
| — | |
| Full | |
| Hardwood Floors, First Floor Bedroom, First Floor Laundry | |
| Range, Microwave, Dishwasher, Refrigerator, Washer, Dryer, Disposal, Wine Refrigerator | |
| Not in DB | |
| Horse-Riding Area, Horse-Riding Trails, Street Paved | |
| — | |
| — |
Tax History
| Year | Property Taxes |
|---|---|
| 2012 | $7,242 |
| 2016 | $8,141 |
Contact Agent
Nearby Similar Homes
6121 James Street, Tinley Park, Illinois 60477
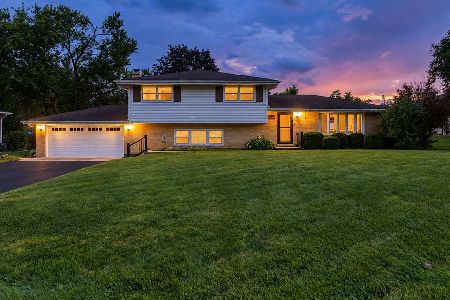
For Sale
$399,900
4 beds / 2.0 baths / 2,554 ft2
Single Family / Built: 1970
16
Nearby Sold Comparables
16640 Fulton, Tinley Park, Illinois 60477

Sold
$289,900
3 beds / 3.0 baths / 3,368 ft2
Single Family / Built: 1966
5259
16650 Fulton Terrace, Tinley Park, Illinois 60477
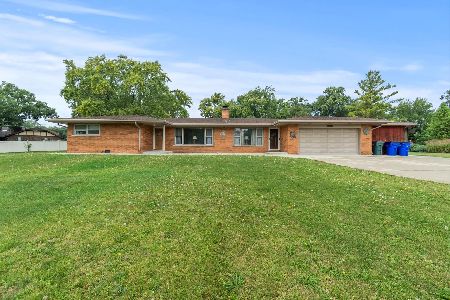
Sold
$349,999
3 beds / 2.0 baths / 2,200 ft2
Single Family / Built: 1958
350
16631 Patricia Avenue, Tinley Park, Illinois 60477

Sold
$470,000
3 beds / 1.1 baths / 2,300 ft2
Single Family / Built: 1958
176
16661 Patricia Avenue, Tinley Park, Illinois 60477
Sold
$349,896
5 beds / 4.0 baths / 3,400 ft2
Single Family / Built: 1978
6717
16651 Patricia Avenue, Tinley Park, Illinois 60477
Sold
$299,900
4 beds / 3.0 baths / 1,611 ft2
Single Family / Built: 1978
5482
16651 Patricia Avenue, Tinley Park, Illinois 60477

Sold
$355,000
4 beds / 3.0 baths / 1,611 ft2
Single Family / Built: 1978
1771
Contact Agent
Listing Provided By
Century 21 Affiliated
