

16640 Fulton, Tinley Park, Illinois 60477
Subdivision > Kimberly Heights
Sorry, we are updating photos, please update this page in 15 minutes
$282,500
|
Sold
|
|
| Status: | Closed |
| Sqft: | 3,368 |
| Cost/Sqft: | $86 |
| Beds: | 3 |
| Baths: | 3 |
| Year Built: | 1966 |
| Property Taxes: | $7,242 |
| Days On Market: | 5259 |
| Lot Size: | 0,48 |
Description
Magnificent, large, bright and airy brick & cedar raised ranch on a wooded 1/2 acre lot. Enter ceramic tiled foyer. Beautiful wood work throughout. Huge open living room, large 21x12 formal dining room. Big eat-in kitchen w8' island, full wall of oak cabinets, granite counter tops. Brand new dishwasher and microwave.Newer refrigerator, counter top range, oven in island. Organizer closets. Large mstr bdrm.WIC. office.
Property Specifics
| Single Family | |
| — | |
| Prairie | |
| 1966 | |
| Walkout | |
| Brick | |
| Asphalt | |
| RAISED RANCH | |
| No | |
| 0.48 |
| Cook | |
| Kimberly Heights | |
| 0 / Not Applicable | |
| None | |
| Private Well | |
| Public Sewer | |
| Central Air | |
| Natural Gas, Forced Air | |
| 08082683 | |
| 28203140100000 |
Nearby Schools
| NAME: | DISTRICT: | DISTANCE: | |
|---|---|---|---|
|
High School
Tinley Park High School |
228 | Not in DB | |
Property History
| DATE: | EVENT: | PRICE: | SOURCE: |
|---|---|---|---|
| 16 Oct, 2012 | Sold | $282,500 | MRED MLS |
| 4 Sep, 2012 | Under contract | $289,900 | MRED MLS |
| — | Last price change | $294,900 | MRED MLS |
| 3 Jun, 2012 | Listed for sale | $314,327 | MRED MLS |
| 16 Nov, 2016 | Sold | $290,000 | MRED MLS |
| 25 Sep, 2016 | Under contract | $309,000 | MRED MLS |
| 14 Sep, 2016 | Listed for sale | $309,000 | MRED MLS |
Sorry, we are updating photos, please update this page in 15 minutes
Room Specifics
All Bedroom Info:
Total Bedrooms: 3
Bedrooms Above Ground: 3
Bedrooms Below Ground: 0
Total Bedrooms: 3
Bedrooms Above Ground: 3
Bedrooms Below Ground: 0
Second Bedroom Info:
Dimensions: —
Location: —Dimensions: —
Floor Type: Hardwood
Third Bedroom Info:
Dimensions: —
Location: —Dimensions: —
Floor Type: Hardwood
Bathroom Info:
Full Bathrooms: 3
Partial Bathrooms: 0Full Bathrooms: 3
Bathroom Amenities: —
Bathroom in Basement: 1
Dining Room Info:
Dimensions: —
Location: —Dimensions: —
Floor Type: Ceramic Tile
Kitchen Info:
Dimensions: —
Location: —Dimensions: —
Floor Type: Ceramic Tile
Features: Eating Area-Breakfast Bar, Eating Area-Table Space, Island
Laundry Room Info:
Dimensions: —
Location: —Dimensions: —
Floor Type: Ceramic Tile
Living Room Info:
Dimensions: —
Location: —Dimensions: —
Floor Type: Carpet
Family Room Info:
Dimensions: —
Location: —Dimensions: —
Floor Type: Hardwood
Additional Rooms Info:
Rooms: Deck, Office, Storage, Utility Room-1st Floor, Walk In Closet
Basement: WalkoutRooms: Deck, Office, Storage, Utility Room-1st Floor, Walk In Closet
Other Specifics
| 2 | |
| Concrete Perimeter | |
| Garage | |
| — | |
| — | |
| — | |
| Deck, Storms/Screens | |
| Wooded | |
| 100 X 210 | |
| — | |
| Full | |
| — | |
| Range, Microwave, Dishwasher, Refrigerator, Washer, Dryer, Disposal | |
| Not in DB | |
| Horse-Riding Area, Horse-Riding Trails, Street Paved | |
| — | |
| — |
Tax History
| Year | Property Taxes |
|---|---|
| 2012 | $7,242 |
| 2016 | $8,141 |
Contact Agent
Nearby Similar Homes
6121 James Street, Tinley Park, Illinois 60477
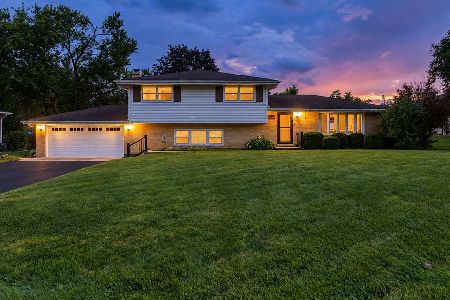
For Sale
$399,900
4 beds / 2.0 baths / 2,554 ft2
Single Family / Built: 1970
16
Nearby Sold Comparables
16640 Fulton Terrace, Tinley Park, Illinois 60477

Sold
$309,000
3 beds / 3.0 baths / 3,368 ft2
Single Family / Built: 1966
3695
16650 Fulton Terrace, Tinley Park, Illinois 60477
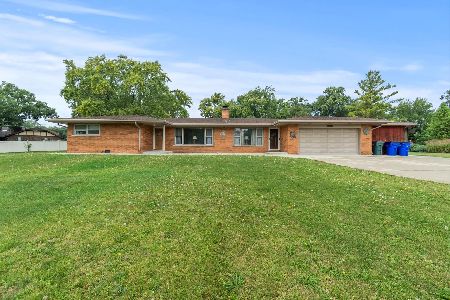
Sold
$349,999
3 beds / 2.0 baths / 2,200 ft2
Single Family / Built: 1958
350
16631 Patricia Avenue, Tinley Park, Illinois 60477

Sold
$470,000
3 beds / 1.1 baths / 2,300 ft2
Single Family / Built: 1958
176
16661 Patricia Avenue, Tinley Park, Illinois 60477
Sold
$349,896
5 beds / 4.0 baths / 3,400 ft2
Single Family / Built: 1978
6717
16651 Patricia Avenue, Tinley Park, Illinois 60477
Sold
$299,900
4 beds / 3.0 baths / 1,611 ft2
Single Family / Built: 1978
5482
16651 Patricia Avenue, Tinley Park, Illinois 60477

Sold
$355,000
4 beds / 3.0 baths / 1,611 ft2
Single Family / Built: 1978
1771
Contact Agent
Listing Provided By
R M Post Realtors
