

1665 Chippendale Road, Hoffman Estates, Illinois 60169
Subdivision > High Point
Sorry, we are updating photos, please update this page in 15 minutes
$235,000
|
Sold
|
|
| Status: | Closed |
| Sqft: | 2,300 |
| Cost/Sqft: | $109 |
| Beds: | 5 |
| Baths: | 3 |
| Year Built: | 1966 |
| Property Taxes: | $4,555 |
| Days On Market: | 5871 |
| Lot Size: | 0,22 |
Description
GREAT HOME FOR LARGE OR EXTENDED FAMILY * HUGE EXPANDED HOME WITH AN ADDITION * 2ND FLOOR HAS 2 LARGE BEDROOMS & A GREAT ROOM, SEPERATE BATH, WS, DR, FRIDGE, MICROWAVE, SINK & SEPERATE FURNACE & A/C * FRESHLY PAINTED * NEW CARPET ON 1ST FLOOR * REMODELLED KITCHEN * NEWER FURNACE, WINDOWS, SIDING , ROOF, SOFFIT, FASCIA & GUTTERS * REMODELED BATHS * FIREPLACE * FENCED IN YARD * HUGE OVERSIZED ROOMS * TOO MUCH TO LIST
Property Specifics
| Single Family | |
| — | |
| Bi-Level | |
| 1966 | |
| None | |
| Aluminum/Vinyl/Steel Siding, Brick | |
| Asphalt | |
| CUSTOM EXP | |
| No | |
| 0.22 |
| Cook | |
| High Point | |
| 0 / Not Applicable | |
| None | |
| Lake Michigan | |
| Public Sewer | |
| Central Air, Window/Wall Unit - 1 | |
| Natural Gas, Forced Air | |
| 07645518 | |
| 07091050070000 |
Nearby Schools
| NAME: | DISTRICT: | DISTANCE: | |
|---|---|---|---|
|
Grade School
Macarthur Elementary School |
54 | — | |
|
Middle School
Eisenhower Junior High School |
54 | Not in DB | |
|
High School
Hoffman Estates High School |
211 | Not in DB | |
Property History
| DATE: | EVENT: | PRICE: | SOURCE: |
|---|---|---|---|
| 30 Sep, 2011 | Sold | $235,000 | MRED MLS |
| 3 Aug, 2011 | Under contract | $249,900 | MRED MLS |
| — | Last price change | $269,900 | MRED MLS |
| 27 Sep, 2010 | Listed for sale | $299,900 | MRED MLS |
| 24 Mar, 2026 | Sold | $480,500 | MRED MLS |
| 3 Mar, 2026 | Under contract | $479,900 | MRED MLS |
| — | Last price change | $500,000 | MRED MLS |
| 6 Feb, 2026 | Listed for sale | $500,000 | MRED MLS |
Sorry, we are updating photos, please update this page in 15 minutes
Room Specifics
All Bedroom Info:
Total Bedrooms: 5
Bedrooms Above Ground: 5
Bedrooms Below Ground: 0
Total Bedrooms: 5
Bedrooms Above Ground: 5
Bedrooms Below Ground: 0
Second Bedroom Info:
Dimensions: —
Location: —Dimensions: —
Floor Type: Carpet
Third Bedroom Info:
Dimensions: —
Location: —Dimensions: —
Floor Type: Carpet
Fourth Bedroom Info:
Dimensions: —
Location: —Dimensions: —
Floor Type: Carpet
Bathroom Info:
Full Bathrooms: 3
Partial Bathrooms: 1Full Bathrooms: 3
Bathroom Amenities: —
Bathroom in Basement: 0
Dining Room Info:
Dimensions: —
Location: —Dimensions: —
Floor Type: Carpet
Kitchen Info:
Dimensions: —
Location: —Dimensions: —
Floor Type: Ceramic Tile
Laundry Room Info:
Dimensions: —
Location: —Dimensions: —
Floor Type: Ceramic Tile
Living Room Info:
Dimensions: —
Location: —Dimensions: —
Floor Type: Carpet
Family Room Info:
Dimensions: —
Location: —Dimensions: —
Floor Type: Carpet
Additional Rooms Info:
Rooms: Bedroom 5, Great Room, Utility Room-1st Floor
Basement: NoneRooms: Bedroom 5, Great Room, Utility Room-1st Floor
Other Specifics
| 2 | |
| Concrete Perimeter | |
| Garage | |
| — | |
| — | |
| — | |
| Patio | |
| Fenced Yard | |
| 70X140 | |
| — | |
| Full | |
| Vaulted/Cathedral Ceilings, First Floor Bedroom, In-Law Arrangement | |
| Range, Microwave, Dishwasher, Refrigerator, Washer, Dryer, Disposal | |
| Not in DB | |
| Sidewalks, Street Lights, Street Paved | |
| — | |
| Wood Burning, Gas Starter |
Tax History
| Year | Property Taxes |
|---|---|
| 2011 | $4,555 |
| 2026 | $8,828 |
Contact Agent
Nearby Similar Homes
910 Knightsbridge Lane, Schaumburg, Illinois 60195

For Sale
$574,999
4 beds / 2.1 baths / 2,704 ft2
Single Family / Built: 1972
38
1075 Lancaster Court, Hoffman Estates, Illinois 60169
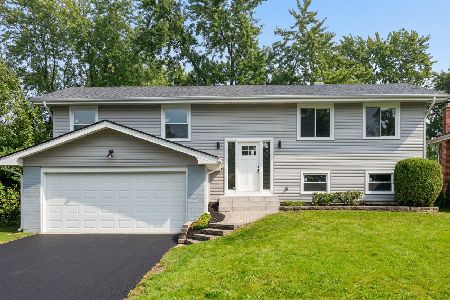
For Sale
$559,900
4 beds / 2.0 baths / 2,120 ft2
Single Family / Built: 1967
22
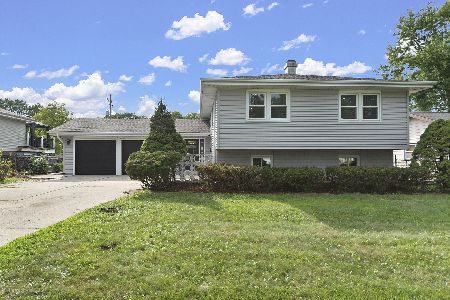
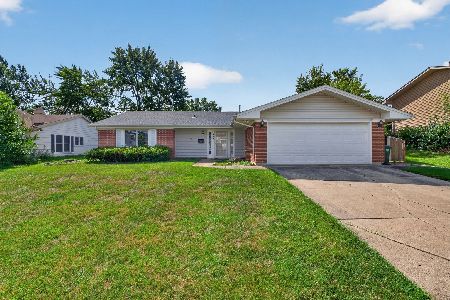
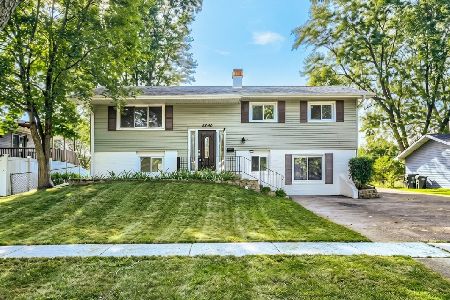
1344 Blair Lane, Hoffman Estates, Illinois 60169
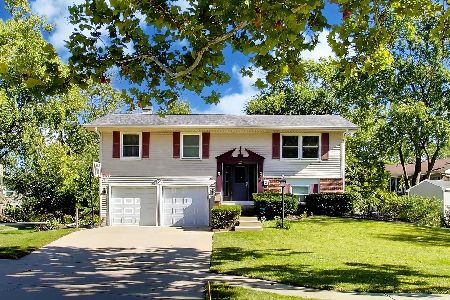
For Sale
$429,900
3 beds / 2.0 baths / 1,720 ft2
Single Family / Built: 1969
16
Nearby Sold Comparables
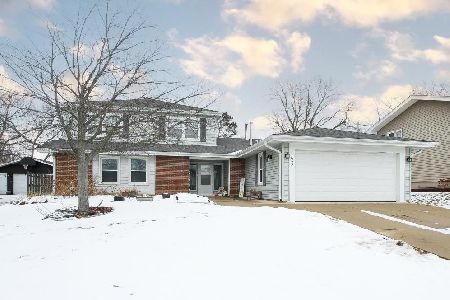
1645 Chippendale Road, Hoffman Estates, Illinois 60169
Sold
$285,000
3 beds / 1.1 baths / 1,172 ft2
Single Family / Built: 1966
1084
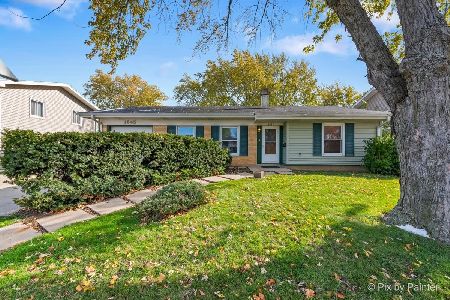
1635 Chippendale Road, Hoffman Estates, Illinois 60169
Sold
$449,900
4 beds / 2.1 baths / 0 ft2
Single Family / Built: 1966
766
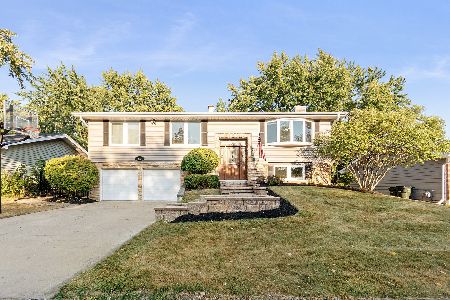
1695 Chippendale Road, Hoffman Estates, Illinois 60169

Sold
$200,000
4 beds / 1.1 baths / 1,079 ft2
Single Family / Built: 1967
4156
Contact Agent
Listing Provided By
RE/MAX Suburban
