

1665 Elm Street, Des Plaines, Illinois 60018
Sorry, we are updating photos, please update this page in 15 minutes
$230,000
|
Sold
|
|
| Status: | Closed |
| Sqft: | 1,308 |
| Cost/Sqft: | $190 |
| Beds: | 3 |
| Baths: | 2 |
| Year Built: | 1963 |
| Property Taxes: | $5,631 |
| Days On Market: | 4622 |
| Lot Size: | 0,02 |
Description
Kitchen and both bathrooms recently remodeled. Freshly painted. New light fixtures throughout. Hardwood floors throughout. New laminate floor in kitchen. Furnace, AC less than 5 years olf. Include air purifier and humidifier. 2.5 car garage with attached covered patio. Walk to the elementary school. Fenced yard. Brand new stainless steel kitchen appliances recently installed. Vacant/easy to show.
Property Specifics
| Single Family | |
| — | |
| Bi-Level | |
| 1963 | |
| Partial | |
| Brick, Clad Trim | |
| Asphalt | |
| — | |
| No | |
| 0.02 |
| Cook | |
| — | |
| 0 / Not Applicable | |
| None | |
| Lake Michigan, Public | |
| Public Sewer | |
| Central Air | |
| Natural Gas | |
| 08562127 | |
| 09292070530000 |
Nearby Schools
| NAME: | DISTRICT: | DISTANCE: | |
|---|---|---|---|
|
Grade School
South Elementary School |
62 | — | |
|
Middle School
Algonquin Middle School |
62 | Not in DB | |
|
High School
Maine West High School |
207 | Not in DB | |
|
Alternate Elementary School
Iroquois Community School |
— | Not in DB | |
|
Alternate Junior High School
Iroquois Community School |
— | Not in DB | |
Property History
| DATE: | EVENT: | PRICE: | SOURCE: |
|---|---|---|---|
| 19 Jun, 2014 | Sold | $230,000 | MRED MLS |
| 18 Apr, 2014 | Under contract | $249,000 | MRED MLS |
| — | Last price change | $254,000 | MRED MLS |
| 16 Mar, 2014 | Listed for sale | $254,000 | MRED MLS |
| 4 Oct, 2025 | Listed for sale | $0 | MRED MLS |
Sorry, we are updating photos, please update this page in 15 minutes
Room Specifics
All Bedroom Info:
Total Bedrooms: 3
Bedrooms Above Ground: 3
Bedrooms Below Ground: 0
Total Bedrooms: 3
Bedrooms Above Ground: 3
Bedrooms Below Ground: 0
Second Bedroom Info:
Dimensions: —
Location: —Dimensions: —
Floor Type: Hardwood
Third Bedroom Info:
Dimensions: —
Location: —Dimensions: —
Floor Type: Hardwood
Bathroom Info:
Full Bathrooms: 2
Partial Bathrooms: 0Full Bathrooms: 2
Bathroom Amenities: —
Bathroom in Basement: 1
Kitchen Info:
Dimensions: —
Location: —Dimensions: —
Floor Type: Wood Laminate
Laundry Room Info:
Dimensions: —
Location: —Dimensions: —
Floor Type: Vinyl
Living Room Info:
Dimensions: —
Location: —Dimensions: —
Floor Type: Hardwood
Family Room Info:
Dimensions: —
Location: —Dimensions: —
Floor Type: Vinyl
Additional Rooms Info:
Rooms: No additional rooms
Basement: PartialRooms: No additional rooms
Other Specifics
| 2.5 | |
| Concrete Perimeter | |
| Garage | |
| — | |
| — | |
| — | |
| — | |
| — | |
| 50 X 127 | |
| — | |
| None | |
| — | |
| — | |
| Not in DB | |
| Sidewalks, Street Lights, Street Paved | |
| — | |
| — |
Tax History
| Year | Property Taxes |
|---|---|
| 2014 | $5,631 |
Contact Agent
Nearby Similar Homes
1636 Cora Street, Des Plaines, Illinois 60018

For Sale
$435,000
3 beds / 1.1 baths / 1,323 ft2
Single Family / Built: 1981
19
1509 Center Street, Des Plaines, Illinois 60018

For Sale
$550,000
4 beds / 3.0 baths / 2,442 ft2
Single Family / Built: 1930
245
1808 Linden Street, Des Plaines, Illinois 60018

For Sale
$374,900
3 beds / 1.0 baths / 980 ft2
Single Family / Built: 1952
60
1375 Whitcomb Avenue, Des Plaines, Illinois 60018

For Sale
$429,000
4 beds / 3.0 baths / 1,845 ft2
Single Family / Built: 1926
132
1280 Cora Street, Des Plaines, Illinois 60018

For Sale
$385,000
4 beds / 2.0 baths / 1,000 ft2
Single Family / Built: 1924
90
Nearby Sold Comparables
1673 Elm Street, Des Plaines, Illinois 60018

Sold
$179,900
3 beds / 1.0 baths / 0 ft2
Single Family / Built: 1964
4892
1689 Elm Street, Des Plaines, Illinois 60018

Sold
$320,000
3 beds / 1.1 baths / 0 ft2
Single Family / Built: 1963
711
1689 Elm Street, Des Plaines, Illinois 60018
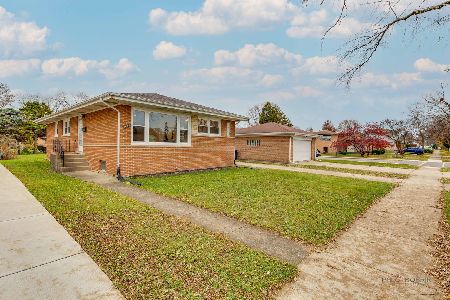
Sold
$429,000
3 beds / 1.1 baths / 1,400 ft2
Single Family / Built: 1963
298
1646 Illinois Street, Des Plaines, Illinois 60018
Sold
$279,900
3 beds / 1.1 baths / 1,275 ft2
Single Family / Built: 1963
3109
1440 Riverview Avenue, Des Plaines, Illinois 60018

Sold
$275,000
3 beds / 2.0 baths / 1,084 ft2
Single Family / Built: 1963
1986
1674 Illinois Street, Des Plaines, Illinois 60018
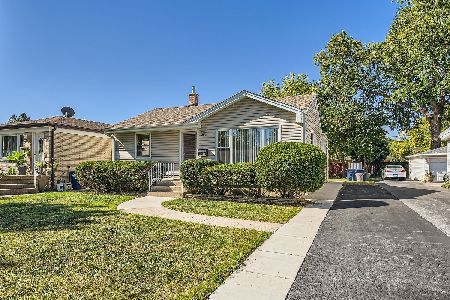
Sold
$324,900
2 beds / 2.0 baths / 1,263 ft2
Single Family / Built: 1951
761
Contact Agent
Listing Provided By
Coldwell Banker Residential Brokerage
