

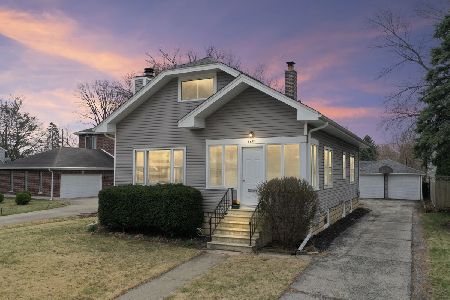
1666 Whitcomb Avenue, Des Plaines, Illinois 60018
Sorry, we are updating photos, please update this page in 15 minutes
$235,000
|
Sold
|
|
| Status: | Closed |
| Sqft: | 0 |
| Cost/Sqft: | — |
| Beds: | 4 |
| Baths: | 3 |
| Year Built: | 1927 |
| Property Taxes: | $3,326 |
| Days On Market: | 6395 |
| Lot Size: | 0,00 |
Description
Beautifully updated large open moderized 1920's bungalow. 2 story atrium entry. Huge master suite w/skylights. Great oak kitchen with walk-in pantry & built-ins. Baths on every level. Full finished walk-out basement with recessed track lighting, cedar closet. Very well maintained - move in ready!
Property Specifics
| Single Family | |
| — | |
| Bungalow | |
| 1927 | |
| Full, Walkout, English | |
| Aluminum/Vinyl/Steel Siding | |
| Asphalt | |
| — | |
| No | |
| — |
| Cook | |
| — | |
| 0 / Not Applicable | |
| None | |
| Lake Michigan | |
| Public Sewer | |
| Central Air | |
| Natural Gas, Sep Heating Systems - 2+, Zoned | |
| 07210768 | |
| 09213030240000 |
Nearby Schools
| NAME: | DISTRICT: | DISTANCE: | |
|---|---|---|---|
|
Grade School
Central Elementary School |
62 | — | |
|
Middle School
Algonquin Middle School |
62 | Not in DB | |
|
High School
Maine West High School |
207 | Not in DB | |
Property History
| DATE: | EVENT: | PRICE: | SOURCE: |
|---|---|---|---|
| 29 Oct, 2009 | Sold | $235,000 | MRED MLS |
| 2 Sep, 2009 | Under contract | $238,000 | MRED MLS |
| — | Last price change | $274,900 | MRED MLS |
| 8 May, 2009 | Listed for sale | $279,000 | MRED MLS |
Sorry, we are updating photos, please update this page in 15 minutes
Room Specifics
All Bedroom Info:
Total Bedrooms: 4
Bedrooms Above Ground: 4
Bedrooms Below Ground: 0
Total Bedrooms: 4
Bedrooms Above Ground: 4
Bedrooms Below Ground: 0
Second Bedroom Info:
Dimensions: —
Location: —Dimensions: —
Floor Type: Hardwood
Third Bedroom Info:
Dimensions: —
Location: —Dimensions: —
Floor Type: Hardwood
Fourth Bedroom Info:
Dimensions: —
Location: —Dimensions: —
Floor Type: Carpet
Bathroom Info:
Full Bathrooms: 3
Partial Bathrooms: 1Full Bathrooms: 3
Bathroom Amenities: Separate Shower
Bathroom in Basement: 1
Dining Room Info:
Dimensions: —
Location: —Dimensions: —
Floor Type: Hardwood
Kitchen Info:
Dimensions: —
Location: —Dimensions: —
Floor Type: Hardwood
Features: Eating Area-Table Space
Living Room Info:
Dimensions: —
Location: —Dimensions: —
Floor Type: Wood Laminate
Family Room Info:
Dimensions: —
Location: —Dimensions: —
Floor Type: Other
Additional Rooms Info:
Rooms: Workshop
Basement: Full, Walkout, EnglishRooms: Workshop
Other Specifics
| 1 | |
| — | |
| Garage | |
| — | |
| — | |
| — | |
| Deck | |
| — | |
| 40 X 170 | |
| — | |
| Full | |
| Vaulted/Cathedral Ceilings, Skylight(s) | |
| Range, Microwave, Dishwasher, Refrigerator, Washer, Dryer | |
| Not in DB | |
| Sidewalks, Street Paved | |
| — | |
| — |
Tax History
| Year | Property Taxes |
|---|---|
| 2009 | $3,326 |
Contact Agent
Nearby Similar Homes
1280 Cora Street, Des Plaines, Illinois 60018

For Sale
$385,000
4 beds / 2.0 baths / 1,000 ft2
Single Family / Built: 1924
90
1509 Center Street, Des Plaines, Illinois 60018

For Sale
$550,000
4 beds / 3.0 baths / 2,442 ft2
Single Family / Built: 1930
245
1636 Cora Street, Des Plaines, Illinois 60018

For Sale
$435,000
3 beds / 1.1 baths / 1,323 ft2
Single Family / Built: 1981
19
1375 Whitcomb Avenue, Des Plaines, Illinois 60018

For Sale
$429,000
4 beds / 3.0 baths / 1,845 ft2
Single Family / Built: 1926
132
1329 Henry Avenue, Des Plaines, Illinois 60016

For Sale
$399,000
3 beds / 1.1 baths / 1,500 ft2
Single Family / Built: 1922
118
920 Parkview Lane, Des Plaines, Illinois 60016

For Sale
$629,400
4 beds / 2.1 baths / 2,273 ft2
Single Family / Built: 1954
25
Nearby Sold Comparables
1670 Whitcomb Avenue, Des Plaines, Illinois 60018

Sold
$360,000
3 beds / 2.0 baths / 2,789 ft2
Single Family / Built: 1929
2080
1650 Whitcomb Street, Des Plaines, Illinois 60016

Sold
$180,000
3 beds / 2.0 baths / 1,140 ft2
Single Family / Built: 1956
5724
1663 Van Buren Avenue, Des Plaines, Illinois 60018
Sold
$185,000
3 beds / 1.0 baths / 1,068 ft2
Single Family / Built: 1924
2451
Des Plaines, Illinois 60018
Sold
$329,800
3 beds / 2.0 baths / 0 ft2
Single Family / Built: 1922
7330
1640 Whitcomb Avenue, Des Plaines, Illinois 60018
Sold
$119,900
3 beds / 2.0 baths / 745 ft2
Single Family / Built: 1921
5852
1683 Van Buren Avenue, Des Plaines, Illinois 60018
Sold
$450,000
3 beds / 3.0 baths / 1,211 ft2
Single Family / Built: 1925
545
Contact Agent
Listing Provided By
Coldwell Banker Residential
