

1667 Pear Tree Road, Deerfield, Illinois 60015
Sorry, we are updating photos, please update this page in 15 minutes
$342,000
|
Sold
|
|
| Status: | Closed |
| Sqft: | 0 |
| Cost/Sqft: | — |
| Beds: | 3 |
| Baths: | 2 |
| Year Built: | 1958 |
| Property Taxes: | $8,889 |
| Days On Market: | 6336 |
| Lot Size: | 0,00 |
Description
Welcome Home*Mint Condition Split w/Fin Sub-Basmnt On Quiet Cul-De-Sac Steps F/Jaycee Park&Mitchell Pool*Lite Kitchen w/Corian&Newer Appls*Cool Slate Flooring in Foyer&Dining Rm*Tasteful and Elegant Decor Graces Every Bedroom*Big&Brite Family Rm For Casual Entertaining*Generous Storage*Enjoy Outdoor Entertaining On The Best Deck Around w/Hot Tub&Landscaping That Makes You Feel Like You Are In Paradise*Priced To Move*
Property Specifics
| Single Family | |
| — | |
| Tri-Level | |
| 1958 | |
| Partial | |
| Aluminum/Vinyl/Steel Siding, Brick | |
| Asphalt | |
| SPLIT | |
| No | |
| — |
| Lake | |
| — | |
| 0 / Not Applicable | |
| None | |
| Lake Michigan | |
| Public Sewer | |
| Central Air | |
| Natural Gas, Forced Air | |
| 07257740 | |
| 16304060190000 |
Nearby Schools
| NAME: | DISTRICT: | DISTANCE: | |
|---|---|---|---|
|
Grade School
Wilmot Elementary School |
109 | — | |
|
Middle School
Charles J Caruso Middle School |
109 | Not in DB | |
|
High School
Deerfield High School |
113 | Not in DB | |
Property History
| DATE: | EVENT: | PRICE: | SOURCE: |
|---|---|---|---|
| 16 Sep, 2009 | Sold | $342,000 | MRED MLS |
| 15 Jul, 2009 | Under contract | $360,000 | MRED MLS |
| 29 Jun, 2009 | Listed for sale | $360,000 | MRED MLS |
Sorry, we are updating photos, please update this page in 15 minutes
Room Specifics
All Bedroom Info:
Total Bedrooms: 3
Bedrooms Above Ground: 3
Bedrooms Below Ground: 0
Total Bedrooms: 3
Bedrooms Above Ground: 3
Bedrooms Below Ground: 0
Second Bedroom Info:
Dimensions: —
Location: —Dimensions: —
Floor Type: Hardwood
Third Bedroom Info:
Dimensions: —
Location: —Dimensions: —
Floor Type: Carpet
Bathroom Info:
Full Bathrooms: 2
Partial Bathrooms: —Full Bathrooms: 2
Bathroom Amenities: —
Bathroom in Basement: 0
Dining Room Info:
Dimensions: —
Location: —Dimensions: —
Floor Type: Other
Kitchen Info:
Dimensions: —
Location: —Dimensions: —
Floor Type: Ceramic Tile
Features: Eating Area-Breakfast Bar
Laundry Room Info:
Dimensions: —
Location: —Dimensions: —
Floor Type: Vinyl
Living Room Info:
Dimensions: —
Location: —Dimensions: —
Floor Type: Carpet
Family Room Info:
Dimensions: —
Location: —Dimensions: —
Floor Type: Carpet
Additional Rooms Info:
Rooms: Den, Exercise Room, Office, Recreation Room, Storage
Basement: PartialRooms: Den, Exercise Room, Office, Recreation Room, Storage
Other Specifics
| 1 | |
| — | |
| Garage | |
| — | |
| — | |
| — | |
| Deck, Hot Tub | |
| Landscaped | |
| 85X110 | |
| — | |
| None | |
| Hot Tub | |
| Range, Dishwasher, Refrigerator, Washer, Dryer | |
| Not in DB | |
| — | |
| — | |
| — |
Tax History
| Year | Property Taxes |
|---|---|
| 2009 | $8,889 |
Contact Agent
Nearby Similar Homes
1775 Lewis Drive, Deerfield, Illinois 60015
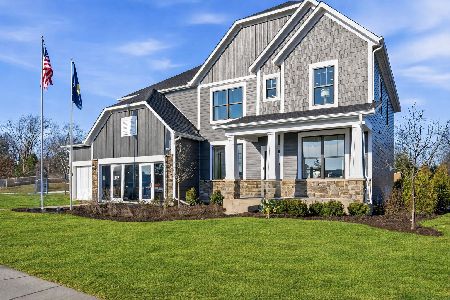
For Sale
$1,140,612
5 beds / 3.1 baths / 3,312 ft2
Single Family / Built: 2026
112
1447 Carol Lane, Deerfield, Illinois 60015
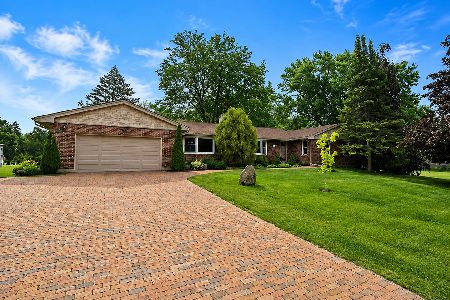
For Sale
$1,200,000
4 beds / 3.1 baths / 2,333 ft2
Single Family / Built: 1973
106
1820 Lewis Drive, Deerfield, Illinois 60015

For Sale
$1,307,594
5 beds / 4.1 baths / 3,422 ft2
Single Family / Built: 2026
32
Nearby Sold Comparables
1019 Castlewood Lane, Deerfield, Illinois 60015
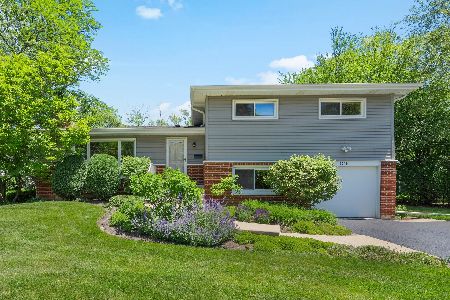
Sold
$339,500
3 beds / 2.0 baths / 1,886 ft2
Single Family / Built: 1959
2334
1019 Castlewood Lane, Deerfield, Illinois 60015

Sold
$499,900
4 beds / 2.0 baths / 2,226 ft2
Single Family / Built: 1959
1992
1033 Castlewood Lane, Deerfield, Illinois 60015
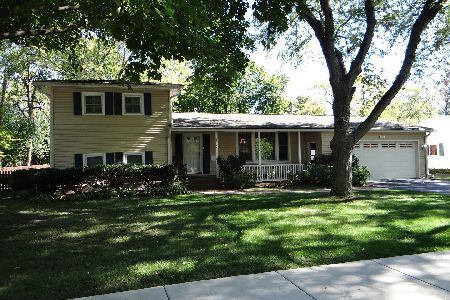
Sold
$355,000
4 beds / 2.0 baths / 2,200 ft2
Single Family / Built: 1957
2099
1020 Castlewood Lane, Deerfield, Illinois 60015

Sold
$349,900
4 beds / 2.0 baths / 1,850 ft2
Single Family / Built: 1958
4890
1706 Chatham Circle, Deerfield, Illinois 60015
Sold
$270,000
4 beds / 2.0 baths / 0 ft2
Single Family / Built: 1958
4954
1706 Chatham Circle, Deerfield, Illinois 60015

Sold
$410,000
4 beds / 2.0 baths / 2,090 ft2
Single Family / Built: 1958
2042
Contact Agent
Listing Provided By
Coldwell Banker Residential
