

1033 Castlewood Lane, Deerfield, Illinois 60015


$355,000
|
Sold
|
|
| Status: | Closed |
| Sqft: | 2,200 |
| Cost/Sqft: | $161 |
| Beds: | 4 |
| Baths: | 2 |
| Year Built: | 1957 |
| Property Taxes: | $8,563 |
| Days On Market: | 2099 |
| Lot Size: | 0,00 |
Description
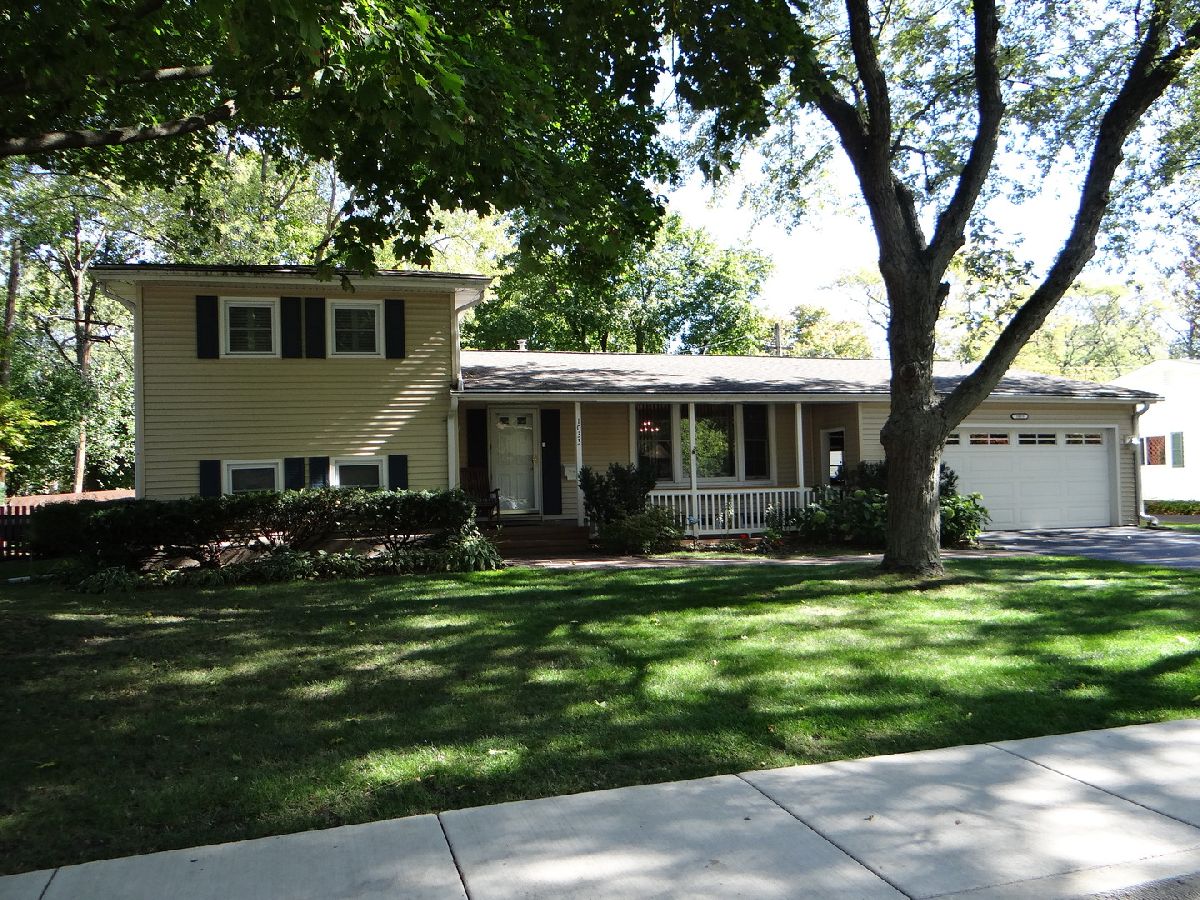
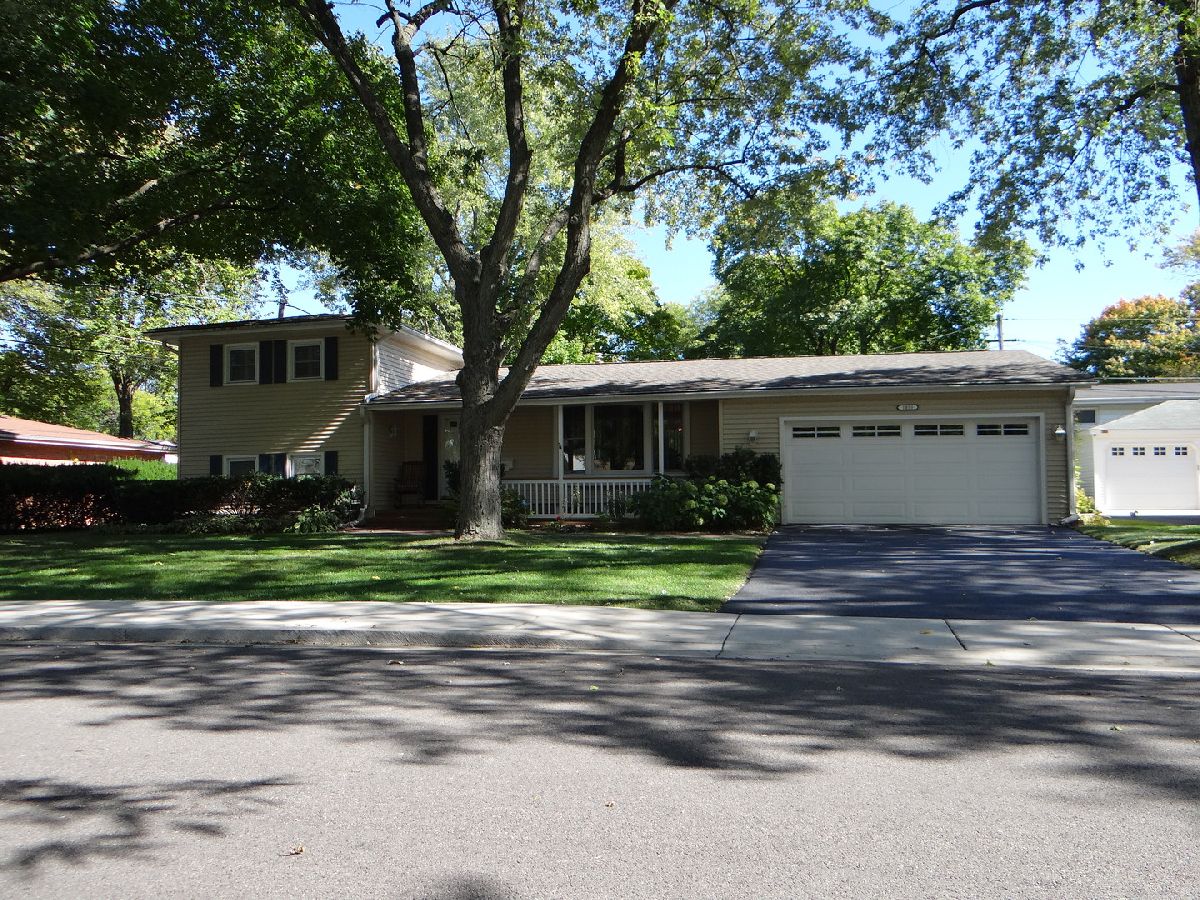
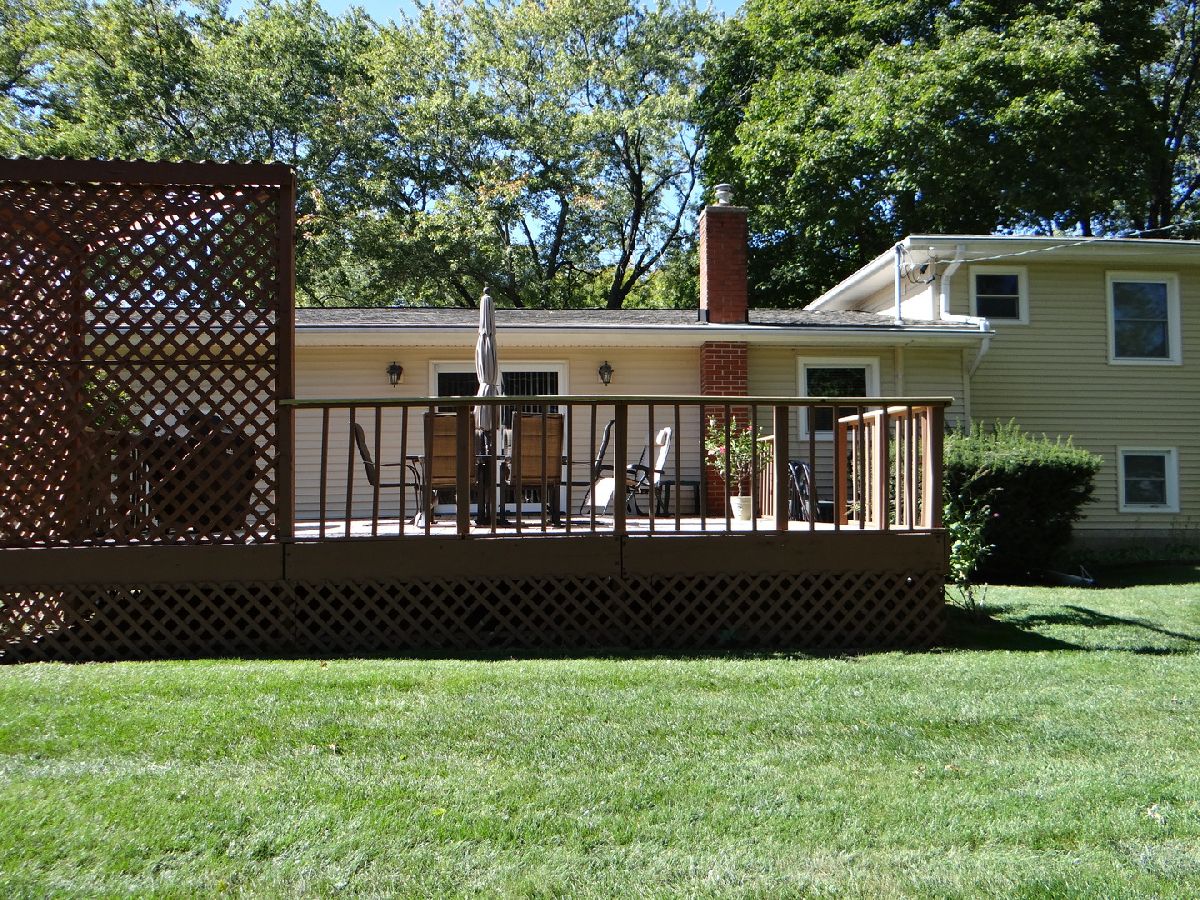
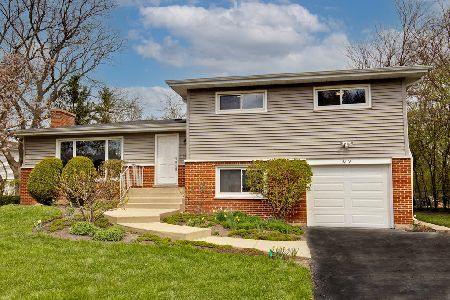
SOLD BEFORE PROCESSING. Simply adorable, impeccably maintained 4 bedroom 2 bath split w/sub basement and attached 2+ car garage that OOZES CURB APPEAL! Brick paver walkway leads you to the front porch that boasts fabulous Trek, no maintenance flooring. Upon entering this lovely home, you will be greeted with hardwood floors that lead into the living room/dining room combo which boasts a picture perfect bay window, as well as sliding doors, that lead out to the deck. The kitchen features newer appliances and corian countertops. Travel upstairs and find 2 bedrooms and full updated bath. Additional 2 bedrooms and full updated bath on the lower level. Finished, sub basement, family room provides a generous amount of additional living space. Majority of the windows are new (17 new windows), newer roof, siding, and mechanicals. Brand new deck overlooks the expansive backyard! Close to schools, parks, and tollway. Priced to sell, amazing place to call home.
Property Specifics
| Single Family | |
| — | |
| — | |
| 1957 | |
| Partial | |
| Vinyl Siding | |
| — | |
| — | |
| No | |
| — |
| Lake | |
| — | |
| — / Not Applicable | |
| None | |
| Lake Michigan | |
| Public Sewer | |
| Central Air | |
| Natural Gas | |
| 10987498 | |
| 16304060130000 |
Nearby Schools
| NAME: | DISTRICT: | DISTANCE: | |
|---|---|---|---|
|
Grade School
Wilmot Elementary School |
109 | — | |
|
Middle School
Charles J Caruso Middle School |
109 | Not in DB | |
|
High School
Deerfield High School |
113 | Not in DB | |
Property History
| DATE: | EVENT: | PRICE: | SOURCE: |
|---|---|---|---|
| 30 Mar, 2021 | Sold | $355,000 | MRED MLS |
| 5 Feb, 2021 | Under contract | $355,000 | MRED MLS |
| 3 Feb, 2021 | Listed for sale | $355,000 | MRED MLS |



Room Specifics
Total Bedrooms: 4
Bedrooms Above Ground: 4
Bedrooms Below Ground: 0
Dimensions: —
Floor Type: Carpet
Full Bathrooms: 2
Bathroom Amenities: —
Bathroom in Basement: 0
Dimensions: —
Floor Type: Hardwood
Dimensions: —
Floor Type: Ceramic Tile
Dimensions: —
Floor Type: Hardwood
Rooms: No additional rooms
Other Specifics
| 2 | |
| — | |
| Garage | |
| — | |
| — | |
| — | |
| — | |
| — | |
| 98X86X100X86 | |
| — | |
| None | |
| Some Carpeting, Some Wood Floors | |
| — | |
| Not in DB | |
| — | |
| — | |
| — |
Tax History
| Year | Property Taxes |
|---|---|
| 2021 | $8,563 |
Contact Agent
Nearby Similar Homes
Nearby Sold Comparables

Contact Agent
Listing Provided By
@properties
