

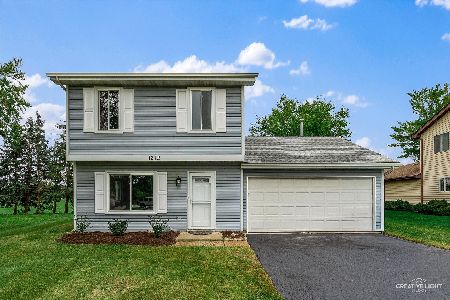
1668 Edinburgh Lane, Aurora, Illinois 60504
Subdivision > Green Hills
Sorry, we are updating photos, please update this page in 15 minutes
$148,000
|
Sold
|
|
| Status: | Closed |
| Sqft: | 1,620 |
| Cost/Sqft: | $93 |
| Beds: | 3 |
| Baths: | 2 |
| Year Built: | 1986 |
| Property Taxes: | $5,146 |
| Days On Market: | 5367 |
| Lot Size: | 0,00 |
Description
Welcome to this meticulously maintained home in a convenient location. This one is in move in condition. Loaded w/updates incl: new roof & siding in 2007, fresh kitchen w/SS appliance pckge & corian counters in 2009, new prem quality carpet & paint, newer windows, fans in all bedrooms, huge laundry area, backs to open area, great views from the 30x13x10x11 deck added in 2008, more! Close to schools, shopping, I88.
Property Specifics
| Single Family | |
| — | |
| Traditional | |
| 1986 | |
| None | |
| Vinyl Siding | |
| Asphalt | |
| — | |
| No | |
| — |
| Du Page | |
| Green Hills | |
| 0 / Not Applicable | |
| None | |
| Public | |
| Public Sewer | |
| Central Air | |
| Natural Gas, Forced Air | |
| 07994079 | |
| 0731308059 |
Nearby Schools
| NAME: | DISTRICT: | DISTANCE: | |
|---|---|---|---|
|
Grade School
Georgetown Elementary School |
204 | — | |
|
High School
Waubonsie Valley High School |
204 | Not in DB | |
Property History
| DATE: | EVENT: | PRICE: | SOURCE: |
|---|---|---|---|
| 30 Apr, 2012 | Sold | $148,000 | MRED MLS |
| 22 Feb, 2012 | Under contract | $149,900 | MRED MLS |
| 11 Feb, 2012 | Listed for sale | $149,900 | MRED MLS |
Sorry, we are updating photos, please update this page in 15 minutes
Room Specifics
All Bedroom Info:
Total Bedrooms: 3
Bedrooms Above Ground: 3
Bedrooms Below Ground: 0
Total Bedrooms: 3
Bedrooms Above Ground: 3
Bedrooms Below Ground: 0
Second Bedroom Info:
Dimensions: —
Location: —Dimensions: —
Floor Type: Carpet
Third Bedroom Info:
Dimensions: —
Location: —Dimensions: —
Floor Type: Carpet
Bathroom Info:
Full Bathrooms: 2
Partial Bathrooms: 1Full Bathrooms: 2
Bathroom Amenities: —
Bathroom in Basement: 0
Kitchen Info:
Dimensions: —
Location: —Dimensions: —
Floor Type: Ceramic Tile
Features: Eating Area-Table Space
Laundry Room Info:
Dimensions: —
Location: —Dimensions: —
Floor Type: Ceramic Tile
Living Room Info:
Dimensions: —
Location: —Dimensions: —
Floor Type: Carpet
Family Room Info:
Dimensions: —
Location: —Dimensions: —
Floor Type: Carpet
Additional Rooms Info:
Rooms: No additional rooms
Basement: NoneRooms: No additional rooms
Other Specifics
| 2 | |
| Concrete Perimeter | |
| Garage | |
| — | |
| — | |
| — | |
| Deck | |
| Cul-De-Sac, Fenced Yard, Landscaped, Park Adjacent | |
| 48X105X62X62X105 | |
| — | |
| — | |
| Vaulted/Cathedral Ceilings, First Floor Laundry | |
| Range, Microwave, Dishwasher, Refrigerator, Washer, Dryer, Disposal, Stainless Steel Appliance(s) | |
| Not in DB | |
| Sidewalks, Street Lights, Street Paved | |
| — | |
| — |
Tax History
| Year | Property Taxes |
|---|---|
| 2012 | $5,146 |
Contact Agent
Nearby Similar Homes
1858 Keating Drive, Aurora, Illinois 60503

For Sale
$649,990
4 beds / 2.1 baths / 2,836 ft2
Single Family / Built: 2027
47
1874 Keating Drive, Aurora, Illinois 60503

For Sale
$584,990
4 beds / 2.1 baths / 2,836 ft2
Single Family / Built: 2026
13
1862 Keating Drive, Aurora, Illinois 60503

For Sale
$654,990
5 beds / 3.0 baths / 3,044 ft2
Single Family / Built: 2026
13
1868 Keating Drive, Aurora, Illinois 60503

For Sale
$589,990
4 beds / 2.1 baths / 2,836 ft2
Single Family / Built: 2026
5
1625 Sycamore Lane, Aurora, Illinois 60504

For Sale
$378,000
4 beds / 2.0 baths / 1,716 ft2
Single Family / Built: 1978
44
1642 Trafalgar Lane, Aurora, Illinois 60504

Foreclosure
$379,900
3 beds / 1.1 baths / 1,736 ft2
Single Family / Built: 1979
15
Nearby Sold Comparables

1672 Edinburgh Lane, Aurora, Illinois 60504
Sold
$375,000
3 beds / 1.1 baths / 1,620 ft2
Single Family / Built: 1985
413
Contact Agent
Listing Provided By
Coldwell Banker Residential
