

1670 Brookview Court, Aurora, Illinois 60502
Subdivision > Stonebrook
Sorry, we are updating photos, please update this page in 15 minutes
$457,000
|
Sold
|
|
| Status: | Closed |
| Sqft: | 0 |
| Cost/Sqft: | — |
| Beds: | 5 |
| Baths: | 3 |
| Year Built: | 2001 |
| Property Taxes: | $11,123 |
| Days On Market: | 6352 |
| Lot Size: | 0,00 |
Description
AWESOME, BEAUTIFULLY LANDSCAPED, CUL-DE-SAC HOME BACKING TO THE NATURAL PRAIRIE PRESERVE. BEAUTIFUL INSIDE AND OUT. 2-STORY FOY AND FAM ROOM. GOURMET KIT WITH GRANITE AND BAR AREA. MSTR BED. WOOD FLRS AND LUX BATH. LARGE AUXILARY BEDS DEN ON THE 1ST FLOOR. FAB PARTIALLY FINISHED WALK-OUT BAS. WITH BED AND REC AREA. FRENCH DR TO BRICK PAVER PATIO. OVERSIZED COMPOSITE DECK, 3 CAR, CLOSE TO I-88 AND SHOPPING!!
Property Specifics
| Single Family | |
| — | |
| — | |
| 2001 | |
| Full, Walkout | |
| Brick, Cedar | |
| — | |
| — | |
| No | |
| 0 |
| Du Page | |
| Stonebrook | |
| 575 / Annual | |
| None | |
| Public | |
| Public Sewer | |
| Central Air | |
| Natural Gas, Forced Air | |
| 07241651 | |
| 0707102038 |
Nearby Schools
| NAME: | DISTRICT: | DISTANCE: | |
|---|---|---|---|
|
Grade School
Brooks Elementary School |
204 | — | |
|
Middle School
Granger Middle School |
204 | Not in DB | |
|
High School
Metea Valley High School |
204 | Not in DB | |
Property History
| DATE: | EVENT: | PRICE: | SOURCE: |
|---|---|---|---|
| 23 Nov, 2009 | Sold | $457,000 | MRED MLS |
| 30 Sep, 2009 | Under contract | $499,900 | MRED MLS |
| 10 Jun, 2009 | Listed for sale | $499,900 | MRED MLS |
Sorry, we are updating photos, please update this page in 15 minutes
Room Specifics
All Bedroom Info:
Total Bedrooms: 5
Bedrooms Above Ground: 5
Bedrooms Below Ground: 0
Total Bedrooms: 5
Bedrooms Above Ground: 5
Bedrooms Below Ground: 0
Second Bedroom Info:
Dimensions: —
Location: —Dimensions: —
Floor Type: Carpet
Third Bedroom Info:
Dimensions: —
Location: —Dimensions: —
Floor Type: Carpet
Fourth Bedroom Info:
Dimensions: —
Location: —Dimensions: —
Floor Type: Carpet
Bathroom Info:
Full Bathrooms: 3
Partial Bathrooms: 1Full Bathrooms: 3
Bathroom Amenities: Whirlpool, Separate Shower
Bathroom in Basement: 0
Dining Room Info:
Dimensions: —
Location: —Dimensions: —
Floor Type: Hardwood
Kitchen Info:
Dimensions: —
Location: —Dimensions: —
Floor Type: Hardwood
Features: Eating Area-Breakfast Bar, Eating Area-Table Space, Island, Pantry-Closet
Living Room Info:
Dimensions: —
Location: —Dimensions: —
Floor Type: Hardwood
Family Room Info:
Dimensions: —
Location: —Dimensions: —
Floor Type: Carpet
Additional Rooms Info:
Rooms: Bedroom 5, Den, Eating Area, Recreation Room, Utility Room-1st Floor
Basement: Full, WalkoutRooms: Bedroom 5, Den, Eating Area, Recreation Room, Utility Room-1st Floor
Other Specifics
| 3 | |
| — | |
| Garage | |
| — | |
| — | |
| — | |
| — | |
| Cul-De-Sac, Landscaped | |
| 95X135 | |
| — | |
| Full | |
| — | |
| Range, Microwave, Dishwasher, Refrigerator | |
| Not in DB | |
| — | |
| — | |
| — |
Tax History
| Year | Property Taxes |
|---|---|
| 2009 | $11,123 |
Contact Agent
Nearby Similar Homes
2508 Stonehenge Drive, Aurora, Illinois 60502
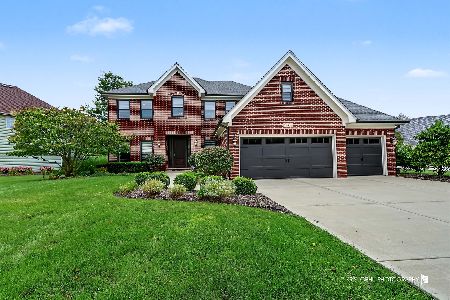
For Sale
$1,148,000
4 beds / 4.1 baths / 3,755 ft2
Single Family / Built: 1999
39
2198 Brookside Lane, Aurora, Illinois 60502

For Sale
$499,900
3 beds / 2.2 baths / 2,805 ft2
Single Family / Built: 1994
24
1360 Mansfield Drive, Aurora, Illinois 60502

For Sale
$489,900
2 beds / 3.0 baths / 2,013 ft2
Single Family / Built: 2005
16
1319 Cranbrook Circle, Aurora, Illinois 60502
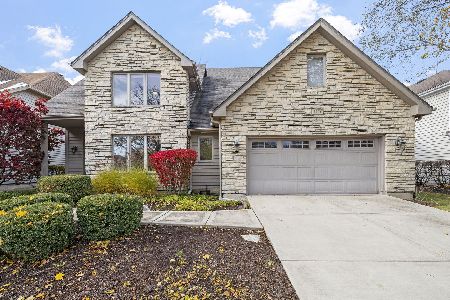
For Sale
$799,999
3 beds / 4.0 baths / 2,934 ft2
Single Family / Built: 1993
88
Nearby Sold Comparables

Contact Agent
Listing Provided By
Baird & Warner
