

1670 College Green Drive, Elgin, Illinois 60123
Subdivision > College Green
Sorry, we are updating photos, please update this page in 15 minutes
$108,900
|
Sold
|
|
| Status: | Closed |
| Sqft: | 1,254 |
| Cost/Sqft: | $87 |
| Beds: | 3 |
| Baths: | 2 |
| Year Built: | 1989 |
| Property Taxes: | $3,118 |
| Days On Market: | 4237 |
| Lot Size: | 0,00 |
Description
Good news! Bank has approved $108,000 for this Short Sale. Large 3 BR, end unit Diamond model. Nice 2-level townhome has 2nd floor laundry area, Attached garage, private front porch. Slider off kitchen dining leads to deck w/ open area views. Windows thru out home offers bright living space. Walking, bike paths & parks. Bank has just approved sellers request at new price. Quick close possible. YES, can be rented.
Property Specifics
| Condos/Townhomes | |
| 2 | |
| — | |
| 1989 | |
| None | |
| Vinyl Siding | |
| Asphalt | |
| DIAMOND 2 STORY | |
| No | |
| — |
| Kane | |
| College Green | |
| 135 / Monthly | |
| Insurance, Exterior Maintenance, Lawn Care, Scavenger, Snow Removal | |
| Public | |
| Public Sewer | |
| Central Air | |
| Natural Gas, Forced Air | |
| 08868408 | |
| 0627105019 |
Nearby Schools
| NAME: | DISTRICT: | DISTANCE: | |
|---|---|---|---|
|
Grade School
Fox Meadow Elementary School |
46 | — | |
|
Middle School
Abbott Middle School |
46 | Not in DB | |
|
High School
Larkin High School |
46 | Not in DB | |
|
Alternate High School
South Elgin High School |
— | Not in DB | |
Property History
| DATE: | EVENT: | PRICE: | SOURCE: |
|---|---|---|---|
| 2 Jul, 2015 | Sold | $108,900 | MRED MLS |
| 13 May, 2015 | Under contract | $108,900 | MRED MLS |
| — | Last price change | $113,210 | MRED MLS |
| 21 Mar, 2015 | Listed for sale | $113,210 | MRED MLS |
| 29 Sep, 2020 | Sold | $165,000 | MRED MLS |
| 29 Jul, 2020 | Under contract | $169,500 | MRED MLS |
| 6 Jul, 2020 | Listed for sale | $169,500 | MRED MLS |
| 4 May, 2026 | Sold | $270,000 | MRED MLS |
| 1 Apr, 2026 | Under contract | $270,000 | MRED MLS |
| 27 Mar, 2026 | Listed for sale | $270,000 | MRED MLS |
Sorry, we are updating photos, please update this page in 15 minutes
Room Specifics
All Bedroom Info:
Total Bedrooms: 3
Bedrooms Above Ground: 3
Bedrooms Below Ground: 0
Total Bedrooms: 3
Bedrooms Above Ground: 3
Bedrooms Below Ground: 0
Second Bedroom Info:
Dimensions: —
Location: —Dimensions: —
Floor Type: Carpet
Third Bedroom Info:
Dimensions: —
Location: —Dimensions: —
Floor Type: Carpet
Bathroom Info:
Full Bathrooms: 2
Partial Bathrooms: 1Full Bathrooms: 2
Bathroom Amenities: —
Bathroom in Basement: 0
Dining Room Info:
Dimensions: —
Location: —Dimensions: —
Floor Type: Carpet
Kitchen Info:
Dimensions: —
Location: —Dimensions: —
Floor Type: Vinyl
Features: Galley, Pantry-Closet
Laundry Room Info:
Dimensions: —
Location: —Dimensions: —
Floor Type: Other
Living Room Info:
Dimensions: —
Location: —Dimensions: —
Floor Type: Carpet
Additional Rooms Info:
Rooms: No additional rooms
Basement: NoneRooms: No additional rooms
Other Specifics
| 1 | |
| Concrete Perimeter | |
| Garage, Space/s | |
| — | |
| — | |
| — | |
| Deck, Patio, Storms/Screens, End Unit | |
| Common Grounds, Landscaped | |
| COMMON | |
| — | |
| None | |
| — | |
| Range, Dishwasher, Refrigerator, Disposal | |
| Not in DB | |
| — | |
| Bike Room/Bike Trails, Park | |
| — |
Tax History
| Year | Property Taxes |
|---|---|
| 2015 | $3,118 |
| 2020 | $3,714 |
| 2026 | $4,157 |
Contact Agent
Nearby Similar Homes
1660 College Green Drive, Elgin, Illinois 60123
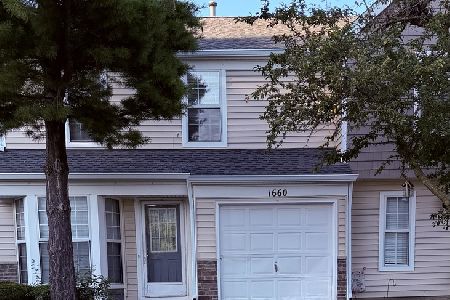
For Sale
$265,000
3 beds / 2.1 baths / 1,393 ft2
Condos/Townhomes / Built: 1989
66
1672 Pebble Beach Circle, Elgin, Illinois 60123
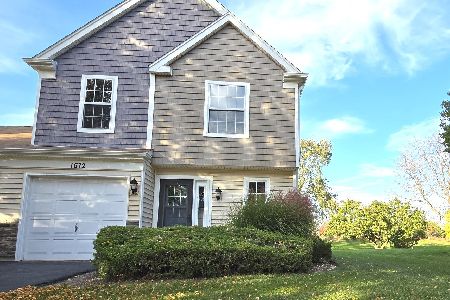
For Sale
$279,900
2 beds / 1.1 baths / 1,143 ft2
Condos/Townhomes / Built: 1990
12
1676 Pebble Beach Circle, Elgin, Illinois 60123
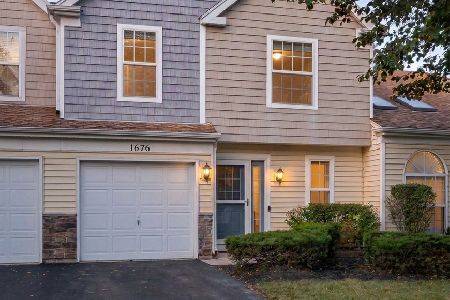
For Sale
$275,000
2 beds / 1.1 baths / 1,143 ft2
Condos/Townhomes / Built: 1990
20
955 Ascot Drive, Elgin, Illinois 60123
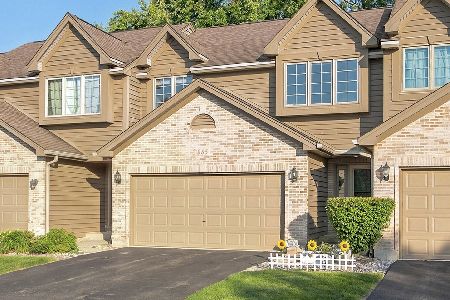
For Sale
$305,000
2 beds / 2.0 baths / 1,449 ft2
Condos/Townhomes / Built: 1991
47
Nearby Sold Comparables
1670 College Green Drive, Elgin, Illinois 60123

Sold
$169,500
3 beds / 1.1 baths / 1,254 ft2
Condos/Townhomes / Built: 1989
2303
1670 College Green Drive, Elgin, Illinois 60123
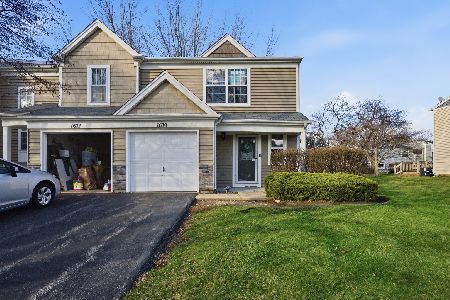
Sold
$270,000
3 beds / 1.1 baths / 1,255 ft2
Condos/Townhomes / Built: 1989
213
1672 College Green Drive, Elgin, Illinois 60123

Sold
$249,000
2 beds / 1.1 baths / 1,133 ft2
Condos/Townhomes / Built: 1988
880
1663 Pebble Beach Circle, Elgin, Illinois 60123

Sold
$133,600
3 beds / 2.1 baths / 1,446 ft2
Condos/Townhomes / Built: 1990
2973
1659 Pebble Beach Circle, Elgin, Illinois 60123
Sold
$169,900
3 beds / 1.1 baths / 1,254 ft2
Condos/Townhomes / Built: 1992
7343
1665 Pebble Beach Circle, Elgin, Illinois 60123
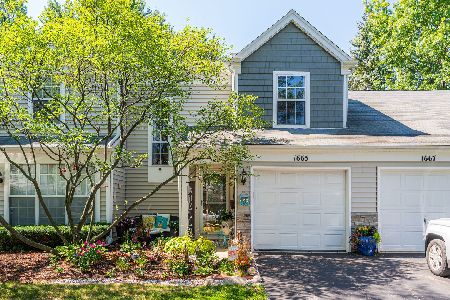
Sold
$199,900
1 beds / 1.1 baths / 1,283 ft2
Condos/Townhomes / Built: 1990
1537
Contact Agent
Listing Provided By
Berkshire Hathaway HomeServices Starck Real Estate
