

1670 Strath Erin Road, Highland Park, Illinois 60035
Sorry, we are updating photos, please update this page in 15 minutes
$579,000
|
Sold
|
|
| Status: | Closed |
| Sqft: | 3,216 |
| Cost/Sqft: | $202 |
| Beds: | 4 |
| Baths: | 4 |
| Year Built: | 1990 |
| Property Taxes: | $15,792 |
| Days On Market: | 5685 |
| Lot Size: | 0,28 |
Description
END OF CUL-DE-SAC LIVING WITH EVERY AMENITY. RICH IN DETAIL, WONDERFUL DEEP LOT WITH MUCH SPACE FOR PLAY & RELAXATION. OFFERS DUEL HVAC, PLENTIFUL WINDOWS BRING OUTSIDE IN. NOTED FOR QUALITY & DESIGN. SOME FEATURES INCLUDE 2 STORY ENTRANCE + VAULTED & TRAY CEILINGS. LOFT, STEAM SHOWER, SOUND SYSTEM, GARAGE FITS 3. POOL + TOO MUCH TO MENTION. PERFECT IF SEEKING COMBINATION OF CONTEMPORARY DESIGN AND COMFORTABLE LIVING
Property Specifics
| Single Family | |
| — | |
| Contemporary | |
| 1990 | |
| Full | |
| — | |
| No | |
| 0.28 |
| Lake | |
| — | |
| 0 / Not Applicable | |
| None | |
| Lake Michigan | |
| Public Sewer | |
| 07734581 | |
| 16342010810000 |
Nearby Schools
| NAME: | DISTRICT: | DISTANCE: | |
|---|---|---|---|
|
Grade School
Red Oak Elementary School |
112 | — | |
|
Middle School
Edgewood Middle School |
112 | Not in DB | |
|
High School
Highland Park High School |
113 | Not in DB | |
Property History
| DATE: | EVENT: | PRICE: | SOURCE: |
|---|---|---|---|
| 28 Sep, 2011 | Sold | $579,000 | MRED MLS |
| 2 Aug, 2011 | Under contract | $649,900 | MRED MLS |
| — | Last price change | $679,000 | MRED MLS |
| 18 Feb, 2011 | Listed for sale | $679,000 | MRED MLS |
| 27 Mar, 2020 | Sold | $450,000 | MRED MLS |
| 20 Feb, 2020 | Under contract | $345,000 | MRED MLS |
| 12 Feb, 2020 | Listed for sale | $345,000 | MRED MLS |
Sorry, we are updating photos, please update this page in 15 minutes
Room Specifics
All Bedroom Info:
Total Bedrooms: 4
Bedrooms Above Ground: 4
Bedrooms Below Ground: 0
Total Bedrooms: 4
Bedrooms Above Ground: 4
Bedrooms Below Ground: 0
Second Bedroom Info:
Dimensions: —
Location: —Dimensions: —
Floor Type: Carpet
Third Bedroom Info:
Dimensions: —
Location: —Dimensions: —
Floor Type: Carpet
Fourth Bedroom Info:
Dimensions: —
Location: —Dimensions: —
Floor Type: Carpet
Bathroom Info:
Full Bathrooms: 4
Partial Bathrooms: 1Full Bathrooms: 4
Bathroom Amenities: Whirlpool,Separate Shower,Steam Shower,Double Sink
Bathroom in Basement: 1
Additional Rooms Info:
Rooms: Exercise Room,Foyer,Recreation Room,Loft,Eating Area
Basement: FullRooms: Exercise Room,Foyer,Recreation Room,Loft,Eating Area
Basement Description: Finished
Other Specifics
| 3 | |
| Concrete Perimeter | |
| — | |
| In Ground Pool | |
| Wooded | |
| 124 X 258 X 26 X 264 | |
| Unfinished | |
| Full | |
| Vaulted/Cathedral Ceilings, Skylight(s), Bar-Wet, Hardwood Floors, First Floor Laundry | |
| Double Oven, Microwave, Dishwasher, Refrigerator, High End Refrigerator, Freezer, Washer, Dryer, Disposal, Stainless Steel Appliance(s), Wine Refrigerator | |
| Not in DB | |
| Street Lights | |
| — | |
| — | |
| Gas Log, Gas Starter |
Tax History
| Year | Property Taxes |
|---|---|
| 2011 | $15,792 |
| 2020 | $18,722 |
Contact Agent
Nearby Similar Homes
815 Barberry Road, Highland Park, Illinois 60035
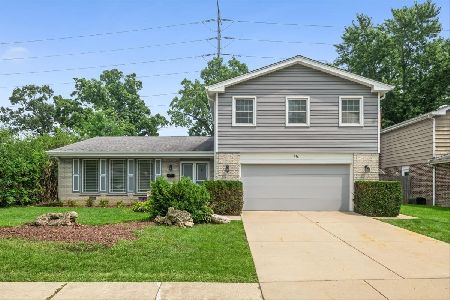
For Sale
$679,000
4 beds / 2.1 baths / 2,647 ft2
Single Family / Built: 1968
19
1848 Balsam Road, Highland Park, Illinois 60035
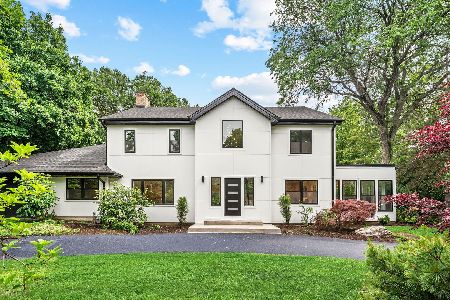
For Sale
$1,750,000
6 beds / 4.1 baths / 5,300 ft2
Single Family / Built: 1942
26
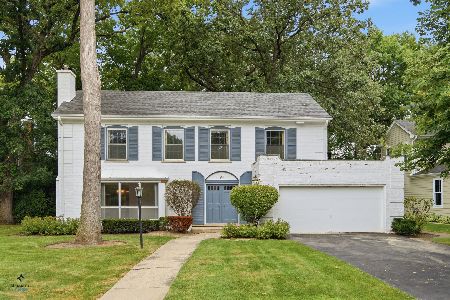
Highland Park, Illinois 60035
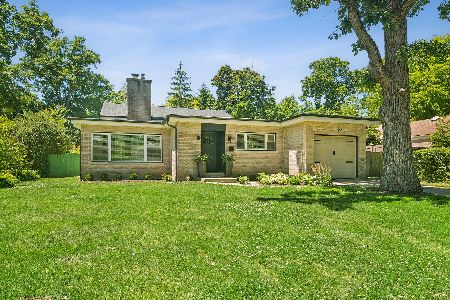
For Sale
$649,900
3 beds / 2.0 baths / 1,746 ft2
Single Family / Built: 1951
79
263 Barberry Road, Highland Park, Illinois 60035
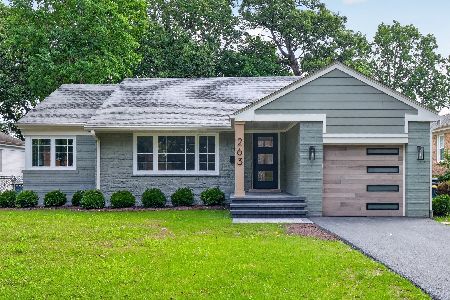
For Sale
$740,000
3 beds / 2.0 baths / 2,496 ft2
Single Family / Built: 1950
17
1746 Richfield Avenue, Highland Park, Illinois 60035
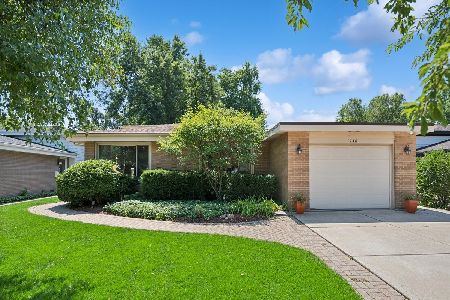
For Sale
$549,000
3 beds / 2.0 baths / 1,308 ft2
Single Family / Built: 1962
31
Nearby Sold Comparables
1670 Strath Erin Road, Highland Park, Illinois 60035

Sold
$345,000
4 beds / 3.1 baths / 3,216 ft2
Single Family / Built: 1990
2404
734 Sumac Road, Highland Park, Illinois 60035
Sold
$679,000
4 beds / 2.1 baths / 0 ft2
Single Family / Built: 1970
6808
750 Sumac Road, Highland Park, Illinois 60035
Sold
$469,000
4 beds / 2.1 baths / 2,561 ft2
Single Family / Built: 1970
5637
1706 Strath Erin Road, Highland Park, Illinois 60035
Sold
$699,000
4 beds / 3.1 baths / 3,500 ft2
Single Family / Built: 1991
4364
760 Sumac Road, Highland Park, Illinois 60035
Sold
$529,000
4 beds / 2.1 baths / 0 ft2
Single Family / Built: 1971
6018
1671 Strath Erin Road, Highland Park, Illinois 60035
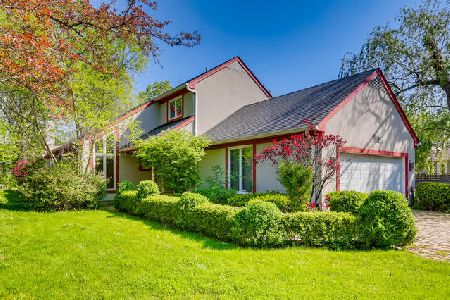
Sold
$319,000
4 beds / 3.1 baths / 3,006 ft2
Single Family / Built: 1990
2297
Contact Agent
Listing Provided By
Coldwell Banker Residential
