

1706 Strath Erin Road, Highland Park, Illinois 60035
Sorry, we are updating photos, please update this page in 15 minutes
$695,000
|
Sold
|
|
| Status: | Closed |
| Sqft: | 3,500 |
| Cost/Sqft: | $200 |
| Beds: | 4 |
| Baths: | 4 |
| Year Built: | 1991 |
| Property Taxes: | $18,193 |
| Days On Market: | 4411 |
| Lot Size: | 0,33 |
Description
THIS CAPTIVATING KOGEN BLT CLASSIC BRICK & CEDAR HOME IS DESIGNED FOR TODAYS LIVING W MANY NEW IMPROVEMENTS. ELEGANCE & QUALITY THRU-OUT W NEUTRAL DECOR & FLOWING FLOOR PLAN. UPDATED KIT W SS APPL OPENS TO FM RM. SPA-LIKE HUGE MSTR STE W HIS-HERS WALK -IN CLOSETS. FULL FIN BASEMENT W ADD BDRM & FULL BTH. AMAZING YARD W 3 SEASON GAZEBO W FIREPLACE & TV, FEELS LIKE THE BOTANIC GARDEN. BACK UP GEN. DESIRABLE HP LOCATION
Property Specifics
| Single Family | |
| — | |
| Contemporary | |
| 1991 | |
| Full | |
| Brick | |
| — | |
| — | |
| No | |
| 0.33 |
| Lake | |
| — | |
| 0 / Not Applicable | |
| None | |
| Lake Michigan | |
| Public Sewer | |
| Central Air | |
| Natural Gas, Forced Air, Zoned | |
| 08742370 | |
| 16342010790000 |
Nearby Schools
| NAME: | DISTRICT: | DISTANCE: | |
|---|---|---|---|
|
Grade School
Red Oak Elementary School |
112 | — | |
|
Middle School
Edgewood Middle School |
112 | Not in DB | |
|
High School
Highland Park High School |
113 | Not in DB | |
|
Alternate High School
Deerfield High School |
— | Not in DB | |
Property History
| DATE: | EVENT: | PRICE: | SOURCE: |
|---|---|---|---|
| 18 Nov, 2014 | Sold | $695,000 | MRED MLS |
| 9 Oct, 2014 | Under contract | $699,000 | MRED MLS |
| 1 Oct, 2014 | Listed for sale | $699,000 | MRED MLS |
Sorry, we are updating photos, please update this page in 15 minutes
Room Specifics
All Bedroom Info:
Total Bedrooms: 5
Bedrooms Above Ground: 4
Bedrooms Below Ground: 1
Total Bedrooms: 5
Bedrooms Above Ground: 4
Bedrooms Below Ground: 1
Second Bedroom Info:
Dimensions: —
Location: —Dimensions: —
Floor Type: Carpet
Third Bedroom Info:
Dimensions: —
Location: —Dimensions: —
Floor Type: Carpet
Fourth Bedroom Info:
Dimensions: —
Location: —Dimensions: —
Floor Type: Carpet
Bathroom Info:
Full Bathrooms: 4
Partial Bathrooms: 1Full Bathrooms: 4
Bathroom Amenities: Whirlpool, Separate Shower, Double Sink
Bathroom in Basement: 1
Dining Room Info:
Dimensions: —
Location: —Dimensions: —
Floor Type: Hardwood
Kitchen Info:
Dimensions: —
Location: —Dimensions: —
Floor Type: Hardwood
Features: Eating Area-Table Space, Island, Pantry-Closet
Laundry Room Info:
Dimensions: —
Location: —Dimensions: —
Floor Type: Ceramic Tile
Living Room Info:
Dimensions: —
Location: —Dimensions: —
Floor Type: Stone
Family Room Info:
Dimensions: —
Location: —Dimensions: —
Floor Type: Carpet
Additional Rooms Info:
Rooms: Bedroom 5
Basement: FullRooms: Bedroom 5
Other Specifics
| 2 | |
| — | |
| Garage | |
| — | |
| — | |
| — | |
| Deck, Porch, Gazebo | |
| — | |
| 79 X 273 X 54 X 267 | |
| — | |
| Full | |
| Skylight(s), Hardwood Floors, Heated Floors, First Floor Laundry | |
| Range, Microwave, Dishwasher, Refrigerator, Freezer, Washer, Dryer, Disposal, Stainless Steel Appliance(s) | |
| Not in DB | |
| — | |
| — | |
| Wood Burning |
Tax History
| Year | Property Taxes |
|---|---|
| 2014 | $18,193 |
Contact Agent
Nearby Similar Homes
1670 Strath Erin Road, Highland Park, Illinois 60035

For Sale
$650,000
4 beds / 3.1 baths / 3,216 ft2
Single Family / Built: 1990
21
1751 Clavey Road, Highland Park, Illinois 60035
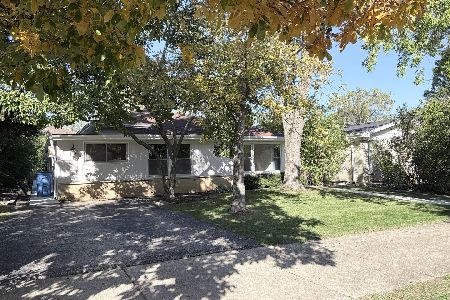
For Sale
$525,000
3 beds / 2.1 baths / 2,000 ft2
Single Family / Built: 1961
7
263 Barberry Road, Highland Park, Illinois 60035
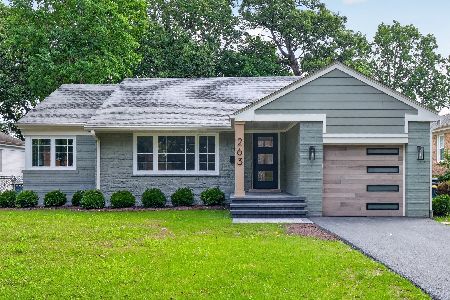
For Sale
$690,000
3 beds / 2.0 baths / 2,496 ft2
Single Family / Built: 1950
64
Nearby Sold Comparables
701 Ridge Road, Highland Park, Illinois 60035
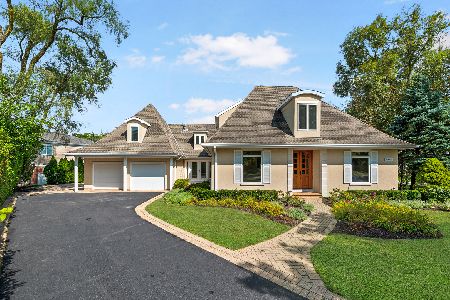
Sold
$1,299,000
4 beds / 6.1 baths / 3,988 ft2
Single Family / Built: 2004
763
705 Ridge Road, Highland Park, Illinois 60035

Sold
$210,000
3 beds / 1.0 baths / 1,235 ft2
Single Family / Built: 1952
3741
705 Ridge Road, Highland Park, Illinois 60035
Sold
$689,990
4 beds / 2.1 baths / 2,590 ft2
Single Family / Built: 2017
3170
705 Ridge Road, Highland Park, Illinois 60035
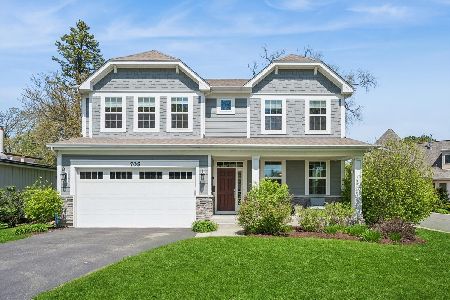
Sold
$1,125,000
4 beds / 2.1 baths / 2,590 ft2
Single Family / Built: 2017
176
1670 Strath Erin Road, Highland Park, Illinois 60035
Sold
$649,900
4 beds / 3.1 baths / 3,216 ft2
Single Family / Built: 1990
5732
695 Ridge Road, Highland Park, Illinois 60035
Sold
$340,000
4 beds / 2.0 baths / 1,250 ft2
Single Family / Built: 1974
4237
Contact Agent
Listing Provided By
@properties
