

1671 Stone Ridge Lane, Algonquin, Illinois 60102
Subdivision > Stone Ridge Estates
Sorry, we are updating photos, please update this page in 15 minutes
$420,000
|
Sold
|
|
| Status: | Closed |
| Sqft: | 3,319 |
| Cost/Sqft: | $136 |
| Beds: | 4 |
| Baths: | 5 |
| Year Built: | 2001 |
| Property Taxes: | $9,632 |
| Days On Market: | 6389 |
| Lot Size: | 0,00 |
Description
BEAUTIFUL CUSTOM BLT HOME IN GREAT LOCATION W/FINISHED BASEMENT & 3 CAR SIDE LOAD GARAGE-FAMILYROOM W/ 2 STORY FIREPLACE-UPGRADED KITCHEN W/GRANITE /CHERRY CABINETS/SS APPLIANCES-/PANTRY-M/BEDROOM WITH TRAY CEILING-ULTRA BATH-W/I CLOSET-BATH WITH EVERY BEDROOM-RECROOM WITH B/I WET BAR-FIREPLACE- BATH-DUAL STAIRCAES/HARDWOOD FLOORS/-PAVER PATIO- NICELY LANDSCAPED YARD!-REDUCED $100,000-PRICED TO SELL-YOUR DREAM HOME
Property Specifics
| Single Family | |
| — | |
| Contemporary | |
| 2001 | |
| Full | |
| Aluminum/Vinyl/Steel Siding, Brick | |
| Asphalt | |
| CUSTOM | |
| No | |
| — |
| Kane | |
| Stone Ridge Estates | |
| 460 / Annual | |
| Other | |
| Public | |
| Public Sewer | |
| Central Air | |
| Natural Gas, Forced Air | |
| 07220353 | |
| 0305427006 |
Nearby Schools
| NAME: | DISTRICT: | DISTANCE: | |
|---|---|---|---|
|
Grade School
Westfield Community School |
300 | — | |
|
Middle School
Westfield Community School |
300 | Not in DB | |
|
High School
H D Jacobs High School |
300 | Not in DB | |
Property History
| DATE: | EVENT: | PRICE: | SOURCE: |
|---|---|---|---|
| 30 Oct, 2009 | Sold | $420,000 | MRED MLS |
| 9 Sep, 2009 | Under contract | $450,000 | MRED MLS |
| 19 May, 2009 | Listed for sale | $450,000 | MRED MLS |
Sorry, we are updating photos, please update this page in 15 minutes
Room Specifics
All Bedroom Info:
Total Bedrooms: 4
Bedrooms Above Ground: 4
Bedrooms Below Ground: 0
Total Bedrooms: 4
Bedrooms Above Ground: 4
Bedrooms Below Ground: 0
Second Bedroom Info:
Dimensions: —
Location: —Dimensions: —
Floor Type: Carpet
Third Bedroom Info:
Dimensions: —
Location: —Dimensions: —
Floor Type: Carpet
Fourth Bedroom Info:
Dimensions: —
Location: —Dimensions: —
Floor Type: Carpet
Bathroom Info:
Full Bathrooms: 5
Partial Bathrooms: 1Full Bathrooms: 5
Bathroom Amenities: Whirlpool, Double Sink
Bathroom in Basement: 1
Dining Room Info:
Dimensions: —
Location: —Dimensions: —
Floor Type: Carpet
Kitchen Info:
Dimensions: —
Location: —Dimensions: —
Floor Type: Hardwood
Features: Eating Area-Table Space, Island, Pantry-Walk-in
Living Room Info:
Dimensions: —
Location: —Dimensions: —
Floor Type: Carpet
Family Room Info:
Dimensions: —
Location: —Dimensions: —
Floor Type: Hardwood
Additional Rooms Info:
Rooms: Recreation Room, Utility Room-1st Floor
Basement: FullRooms: Recreation Room, Utility Room-1st Floor
Other Specifics
| 3 | |
| Concrete Perimeter | |
| Garage | |
| — | |
| — | |
| — | |
| Patio | |
| Landscaped | |
| 92X135 | |
| Unfinished | |
| Full | |
| Vaulted/Cathedral Ceilings, Bar-Wet | |
| Double Oven, Microwave, Dishwasher, Refrigerator, Disposal | |
| Not in DB | |
| Sidewalks, Street Lights, Street Paved | |
| — | |
| — |
Tax History
| Year | Property Taxes |
|---|---|
| 2009 | $9,632 |
Contact Agent
Nearby Similar Homes
5 Fernwood Court, Algonquin, Illinois 60102
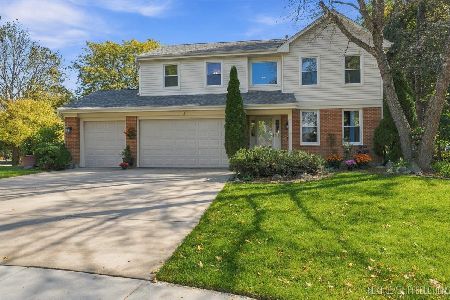
For Sale
$539,000
4 beds / 2.1 baths / 2,632 ft2
Single Family / Built: 1994
31
1 Fernwood Court, Algonquin, Illinois 60102

For Sale
$625,000
4 beds / 3.1 baths / 3,159 ft2
Single Family / Built: 1994
30
1830 Fernwood Lane, Algonquin, Illinois 60102
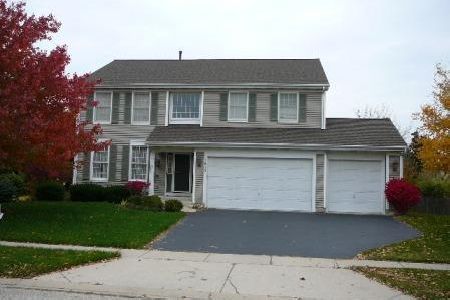
For Sale
$525,000
4 beds / 3.1 baths / 4,124 ft2
Single Family / Built: 1995
27
1831 Haverford Drive, Algonquin, Illinois 60102
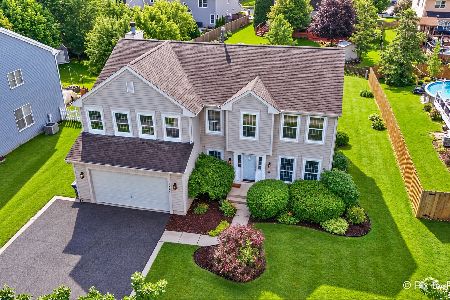
For Sale
$549,900
4 beds / 2.1 baths / 2,700 ft2
Single Family / Built: 1994
26
1820 Broadsmore Drive, Algonquin, Illinois 60102
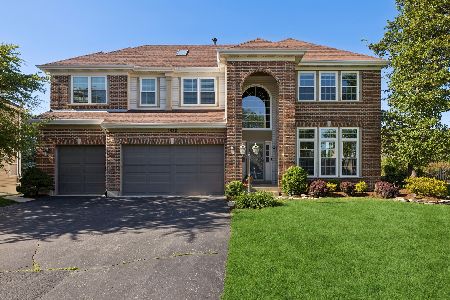
For Sale
$605,000
4 beds / 4.1 baths / 3,386 ft2
Single Family / Built: 2000
178
2240 Barrett Drive, Algonquin, Illinois 60102

For Sale
$530,000
4 beds / 3.1 baths / 2,810 ft2
Single Family / Built: 1998
68
Nearby Sold Comparables
1661 Stone Ridge Lane, Algonquin, Illinois 60102

Sold
$315,000
4 beds / 4.0 baths / 3,312 ft2
Single Family / Built: 2005
5669
1681 Stone Ridge Lane, Algonquin, Illinois 60102
Sold
$370,000
4 beds / 2.0 baths / 3,036 ft2
Single Family / Built: 2000
2554
1541 Foster Circle, Algonquin, Illinois 60102
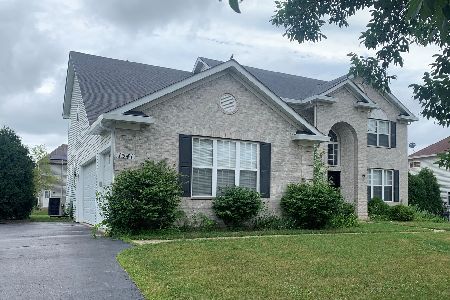
Sold
$449,000
4 beds / 2.1 baths / 3,000 ft2
Single Family / Built: 2003
1956
1541 Foster Circle, Algonquin, Illinois 60102
Sold
$274,900
4 beds / 2.1 baths / 3,000 ft2
Single Family / Built: 2003
2839
1670 Stone Ridge Lane, Algonquin, Illinois 60102
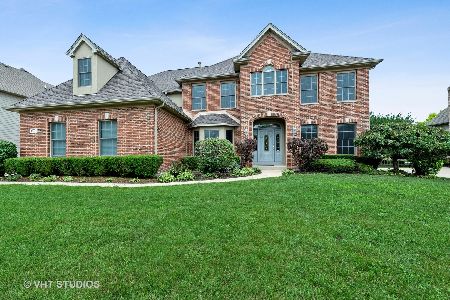
Sold
$510,000
4 beds / 4.1 baths / 3,668 ft2
Single Family / Built: 2003
1964
1551 Foster Circle, Algonquin, Illinois 60102
Sold
$249,900
4 beds / 2.1 baths / 3,000 ft2
Single Family / Built: 2002
5348
Contact Agent
Listing Provided By
Coldwell Banker The Real Estate Group
