

16716 Kara Court, Oak Forest, Illinois 60452
Sorry, we are updating photos, please update this page in 15 minutes
$255,000
|
Sold
|
|
| Status: | Closed |
| Sqft: | 2,146 |
| Cost/Sqft: | $122 |
| Beds: | 3 |
| Baths: | 3 |
| Year Built: | 1993 |
| Property Taxes: | $3,307 |
| Days On Market: | 4119 |
| Lot Size: | 0,00 |
Description
Custom Built Brick 3-Step With Finished Basement AND Finished Sub-Basement. Look At All Of The Room That This Home Has To Offer!! Master Bedroom Suite With 2 Double Door Closets & a Private Bath. Main Level Family Room With Fireplace Opens To Large Eat-In Kitchen With Raised Panel Oak Cabinets and Skylight. Living-Formal Dining Room Combo. Huge 29X18 Rec Room AND a 24X22 Billiards Room. Tons of Storage!! No Worries With a 4 Yr Young Furnace, C/A 6 Yrs, Water Heater 3 Yrs and a Tear Off Roof Only 1 Year Ago. What A Great Home To Entertain In, Bring The Whole Family Out Before This One Is Gone!! 2 1/2 Car Attached Garage and a Full Fenced Yard!! All Of This Located on a Quiet Low Traveled Cul-De-Sac. Won't Last!!
Property Specifics
| Single Family | |
| — | |
| Step Ranch | |
| 1993 | |
| Full | |
| Brick | |
| Asphalt | |
| 3-STEP RANCH | |
| No | |
| — |
| Cook | |
| — | |
| 0 / Not Applicable | |
| None | |
| Lake Michigan | |
| Public Sewer | |
| Central Air | |
| Natural Gas, Forced Air | |
| 08986584 | |
| 28282010340000 |
Property History
| DATE: | EVENT: | PRICE: | SOURCE: |
|---|---|---|---|
| 16 Sep, 2015 | Sold | $255,000 | MRED MLS |
| 24 Jul, 2015 | Under contract | $261,500 | MRED MLS |
| 18 Jul, 2015 | Listed for sale | $261,500 | MRED MLS |
Sorry, we are updating photos, please update this page in 15 minutes
Room Specifics
All Bedroom Info:
Total Bedrooms: 3
Bedrooms Above Ground: 3
Bedrooms Below Ground: 0
Total Bedrooms: 3
Bedrooms Above Ground: 3
Bedrooms Below Ground: 0
Second Bedroom Info:
Dimensions: —
Location: —Dimensions: —
Floor Type: Carpet
Third Bedroom Info:
Dimensions: —
Location: —Dimensions: —
Floor Type: Carpet
Bathroom Info:
Full Bathrooms: 3
Partial Bathrooms: 1Full Bathrooms: 3
Bathroom Amenities: —
Bathroom in Basement: 0
Dining Room Info:
Dimensions: —
Location: —Dimensions: —
Floor Type: Carpet
Kitchen Info:
Dimensions: —
Location: —Dimensions: —
Floor Type: Ceramic Tile
Features: Eating Area-Table Space
Laundry Room Info:
Dimensions: —
Location: —Dimensions: —
Floor Type: Other
Living Room Info:
Dimensions: —
Location: —Dimensions: —
Floor Type: Carpet
Family Room Info:
Dimensions: —
Location: —Dimensions: —
Floor Type: Carpet
Additional Rooms Info:
Rooms: Great Room, Recreation Room
Basement: FullRooms: Great Room, Recreation Room
Other Specifics
| 2 | |
| Concrete Perimeter | |
| Garage | |
| — | |
| — | |
| — | |
| Patio, Storms/Screens | |
| Cul-De-Sac | |
| 70 X 125 | |
| — | |
| Full | |
| Skylight(s) | |
| Range, Microwave, Dishwasher, Refrigerator, Washer, Dryer | |
| Not in DB | |
| Horse-Riding Trails, Sidewalks, Street Lights, Street Paved | |
| — | |
| Wood Burning, Gas Starter |
Tax History
| Year | Property Taxes |
|---|---|
| 2015 | $3,307 |
Contact Agent
Nearby Similar Homes
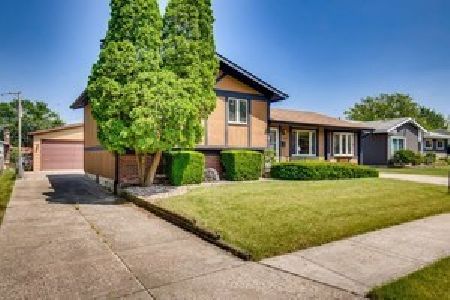
17008 Forest Avenue, Oak Forest, Illinois 60452
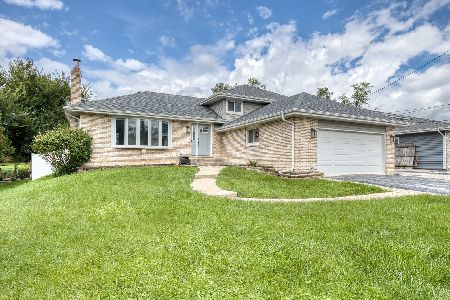
For Sale
$369,900
3 beds / 2.0 baths / 1,381 ft2
Single Family / Built: 1993
13
16938 Cicero Avenue, Tinley Park, Illinois 60477
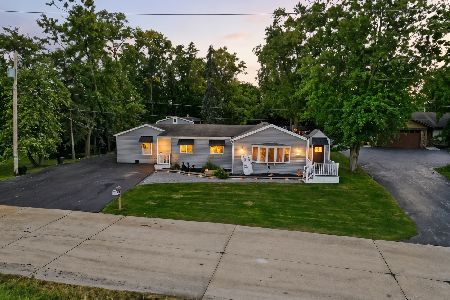
For Sale
$449,999
4 beds / 3.0 baths / 2,545 ft2
Single Family / Built: 1956
247
5257 169th Place, Oak Forest, Illinois 60452
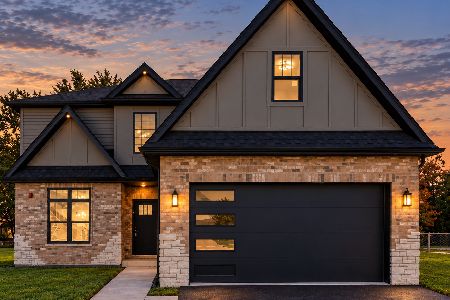
For Sale
$619,000
4 beds / 2.1 baths / 2,900 ft2
Single Family / Built: 2026
6
5238 169th Place, Oak Forest, Illinois 60452
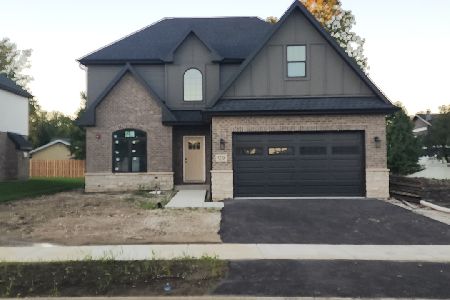
For Sale
$619,000
4 beds / 2.1 baths / 2,900 ft2
Single Family / Built: 2026
26
4846 171st Street, Country Club Hills, Illinois 60478
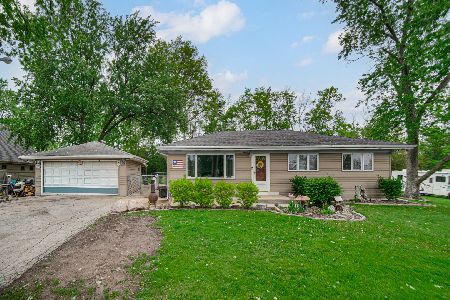
For Sale
$480,000
3 beds / 1.1 baths / 1,144 ft2
Single Family / Built: 1961
104
Nearby Sold Comparables
Oak Forest, Illinois 60452

Sold
$288,900
3 beds / 2.0 baths / 2,000 ft2
Single Family / Built: 1991
6948
16708 Kara Court, Oak Forest, Illinois 60452
Sold
$179,900
3 beds / 2.0 baths / 2,000 ft2
Single Family / Built: 1991
5162
16711 Leclaire Avenue, Oak Forest, Illinois 60452

Sold
$189,900
4 beds / 1.1 baths / 1,400 ft2
Single Family / Built: 1969
1988
Contact Agent
Listing Provided By
RE/MAX Synergy
