

1672 Ruby Drive, Pingree Grove, Illinois 60140
Subdivision > Cambridge Lakes
Sorry, we are updating photos, please update this page in 15 minutes
$149,355
|
Sold
|
|
| Status: | Closed |
| Sqft: | 1,597 |
| Cost/Sqft: | $94 |
| Beds: | 3 |
| Baths: | 2 |
| Year Built: | 2016 |
| Property Taxes: | $0 |
| Days On Market: | 3911 |
| Lot Size: | 0,00 |
Description
Our Charleston floor plan is very versatile. Upstairs you have all your living space with two bedrooms and bath with a kitchen off the living room It gives you the feeling of a single family living with a private driveway and garage. Plus a finished lower level w/ a bedroom, living room and full bath. Perfect for an in-law or room mate!Enjoy the community center with a fitness center, exercise room, pool, media and billiard room as well as a full court gym. Come enjoy the Cambridge Lakes lifestyle. Ask about our lender's financing incentive
Property Specifics
| Condos/Townhomes | |
| 3 | |
| — | |
| 2016 | |
| English | |
| Vinyl Siding | |
| Asphalt | |
| CHARLESTON | |
| No | |
| — |
| Kane | |
| Cambridge Lakes | |
| 155 / Monthly | |
| Clubhouse, Exercise Facilities, Pool, Exterior Maintenance, Lawn Care, Snow Removal | |
| Public | |
| Public Sewer | |
| Central Air | |
| Natural Gas | |
| 09147768 | |
| 0229380027 |
Nearby Schools
| NAME: | DISTRICT: | DISTANCE: | |
|---|---|---|---|
|
Grade School
Gary Wright Elementary School |
300 | — | |
|
Middle School
Hampshire Middle School |
300 | Not in DB | |
|
High School
Hampshire High School |
300 | Not in DB | |
Property History
| DATE: | EVENT: | PRICE: | SOURCE: |
|---|---|---|---|
| 13 Jun, 2016 | Sold | $149,355 | MRED MLS |
| 2 Mar, 2016 | Under contract | $149,355 | MRED MLS |
| 24 Feb, 2016 | Listed for sale | $149,355 | MRED MLS |
Some photos of this home have been virtually staged.
Sorry, we are updating photos, please update this page in 15 minutesRoom Specifics
All Bedroom Info:
Total Bedrooms: 3
Bedrooms Above Ground: 3
Bedrooms Below Ground: 0
Total Bedrooms: 3
Bedrooms Above Ground: 3
Bedrooms Below Ground: 0
Second Bedroom Info:
Dimensions: —
Location: —Dimensions: —
Floor Type: Carpet
Third Bedroom Info:
Dimensions: —
Location: —Dimensions: —
Floor Type: Carpet
Bathroom Info:
Full Bathrooms: 2
Partial Bathrooms: 0Full Bathrooms: 2
Bathroom Amenities: —
Bathroom in Basement: 1
Dining Room Info:
Dimensions: —
Location: —Dimensions: —
Floor Type: Carpet
Kitchen Info:
Dimensions: —
Location: —Dimensions: —
Floor Type: Vinyl
Living Room Info:
Dimensions: —
Location: —Dimensions: —
Floor Type: Carpet
Family Room Info:
Dimensions: —
Location: —Dimensions: —
Floor Type: Carpet
Additional Rooms Info:
Rooms: No additional rooms
Basement: EnglishRooms: No additional rooms
Other Specifics
| 2 | |
| Concrete Perimeter | |
| Garage | |
| — | |
| — | |
| — | |
| Balcony, End Unit | |
| Cul-De-Sac | |
| 75X20 | |
| — | |
| Full | |
| — | |
| — | |
| Not in DB | |
| — | |
| Bike Room/Bike Trails, Exercise Room, Park, Party Room, Pool | |
| — |
Tax History
| Year | Property Taxes |
|---|
Contact Agent
Nearby Similar Homes
1665 Windward Drive, Pingree Grove, Illinois 60140
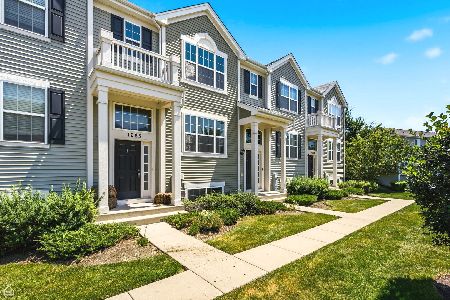
For Sale
$305,000
3 beds / 2.1 baths / 1,700 ft2
Condos/Townhomes / Built: 2016
56
1608 Windward Drive, Pingree Grove, Illinois 60140
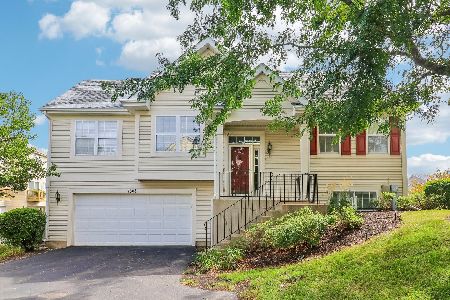
For Sale
$300,000
3 beds / 2.0 baths / 1,617 ft2
Condos/Townhomes / Built: 2007
53
1225 Driftwood Lane, Pingree Grove, Illinois 60140
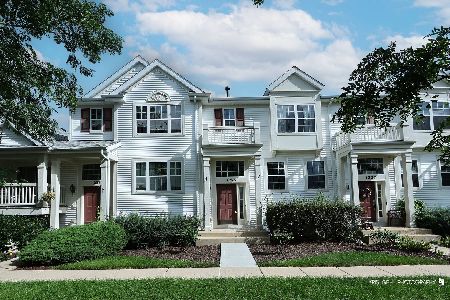
For Sale
$284,500
3 beds / 1.1 baths / 1,307 ft2
Condos/Townhomes / Built: 2006
81
1134 Spinnaker Street, Pingree Grove, Illinois 60140
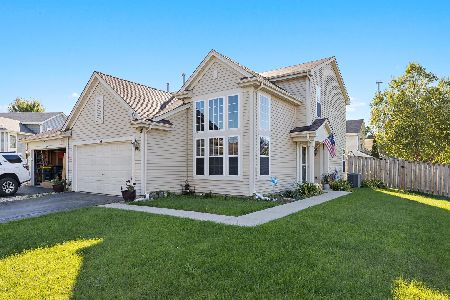
For Sale
$335,000
3 beds / 2.1 baths / 1,847 ft2
Condos/Townhomes / Built: 2007
19
2720 Arrowhead Drive, Pingree Grove, Illinois 60140
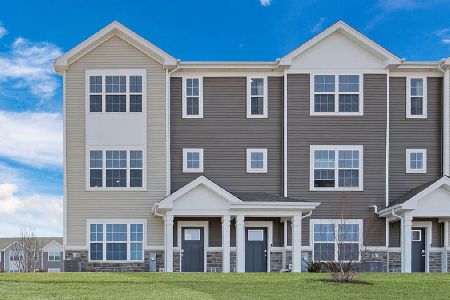
For Sale
$352,990
3 beds / 2.1 baths / 1,827 ft2
Condos/Townhomes / Built: 2026
123
1399 Oakfield Lane, Pingree Grove, Illinois 60140
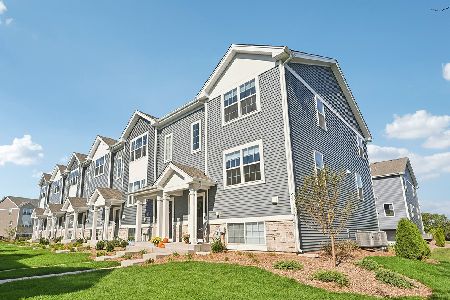
For Sale
$344,990
3 beds / 2.1 baths / 1,758 ft2
Condos/Townhomes / Built: 2026
39
Nearby Sold Comparables
1678 Ruby Drive, Pingree Grove, Illinois 60140
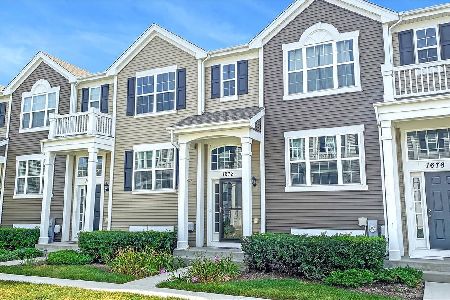
Sold
$181,900
3 beds / 2.1 baths / 1,757 ft2
Condos/Townhomes / Built: 2016
2251
1694 Ruby Drive, Pingree Grove, Illinois 60140

Sold
$170,000
3 beds / 2.1 baths / 1,757 ft2
Condos/Townhomes / Built: 2016
2507
1190 Alta Vista Drive, Pingree Grove, Illinois 60140
Sold
$184,900
3 beds / 2.0 baths / 1,597 ft2
Condos/Townhomes / Built: 2015
2581
1660 Ruby Drive, Pingree Grove, Illinois 60140
Sold
$173,000
3 beds / 2.0 baths / 1,597 ft2
Condos/Townhomes / Built: 2016
2979
1664 Ruby Drive, Pingree Grove, Illinois 60140
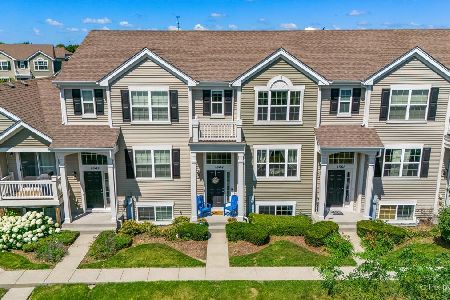
Sold
$289,000
3 beds / 2.1 baths / 1,757 ft2
Condos/Townhomes / Built: 2013
257
1694 Ruby Drive, Pingree Grove, Illinois 60140

Sold
$237,000
3 beds / 2.1 baths / 1,767 ft2
Condos/Townhomes / Built: 2016
1711
Contact Agent
Listing Provided By
Chris Naatz
