

1679 Dublin Court, Inverness, Illinois 60067
Subdivision > Mcintosh
Sorry, we are updating photos, please update this page in 15 minutes
$1,901,000
|
Sold
|
|
| Status: | Closed |
| Sqft: | 7,384 |
| Cost/Sqft: | $267 |
| Beds: | 6 |
| Baths: | 5 |
| Year Built: | 1985 |
| Property Taxes: | $38,720 |
| Days On Market: | 4576 |
| Lot Size: | 7,68 |
Description
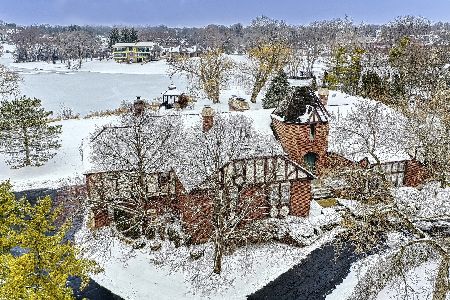
Absolutely the most impressive property on Lake Inverness! It's location within the heart of McIntosh is spectacular! Over 7 acres of panoramic views and tranquil settings on this exceptional peninsula parcel. Literally hundreds of feet of shoreline, a private dock, tennis court & unrivaled privacy. This brick & stone masterpiece offers over 7,000sf of living space, with character & old world charm reflected thruout.
Property Specifics
| Single Family | |
| — | |
| Ranch | |
| 1985 | |
| Full, Walkout | |
| Brick | |
| Shake | |
| CUSTOM | |
| Yes | |
| 7.68 |
| Cook | |
| Mcintosh | |
| 700 / Annual | |
| Lake Rights | |
| Private Well | |
| Septic-Private | |
| Central Air, Zoned | |
| Natural Gas, Forced Air, Sep Heating Systems - 2+, Zoned | |
| 08606097 | |
| 02292010100000 |
Nearby Schools
| NAME: | DISTRICT: | DISTANCE: | |
|---|---|---|---|
|
Grade School
Marion Jordan Elementary School |
15 | — | |
|
Middle School
Walter R Sundling Junior High Sc |
15 | Not in DB | |
|
High School
Wm Fremd High School |
211 | Not in DB | |
Property History
| DATE: | EVENT: | PRICE: | SOURCE: |
|---|---|---|---|
| 2 Oct, 2014 | Sold | $1,901,000 | MRED MLS |
| 15 Aug, 2014 | Under contract | $1,975,000 | MRED MLS |
| 6 May, 2014 | Listed for sale | $1,975,000 | MRED MLS |
Sorry, we are updating photos, please update this page in 15 minutes
Room Specifics
All Bedroom Info:
Total Bedrooms: 6
Bedrooms Above Ground: 6
Bedrooms Below Ground: 0
Total Bedrooms: 6
Bedrooms Above Ground: 6
Bedrooms Below Ground: 0
Second Bedroom Info:
Dimensions: —
Location: —Dimensions: —
Floor Type: Carpet
Third Bedroom Info:
Dimensions: —
Location: —Dimensions: —
Floor Type: Carpet
Fourth Bedroom Info:
Dimensions: —
Location: —Dimensions: —
Floor Type: Carpet
Bathroom Info:
Full Bathrooms: 5
Partial Bathrooms: 1Full Bathrooms: 5
Bathroom Amenities: Whirlpool, Separate Shower, Double Sink, Full Body Spray Shower
Bathroom in Basement: 1
Dining Room Info:
Dimensions: —
Location: —Dimensions: —
Floor Type: Hardwood
Kitchen Info:
Dimensions: —
Location: —Dimensions: —
Floor Type: Hardwood
Features: Island, Pantry-Closet
Laundry Room Info:
Dimensions: —
Location: —Dimensions: —
Floor Type: Ceramic Tile
Living Room Info:
Dimensions: —
Location: —Dimensions: —
Floor Type: Hardwood
Family Room Info:
Dimensions: —
Location: —Dimensions: —
Floor Type: Carpet
Additional Rooms Info:
Rooms: Kitchen, Bedroom 5, Bedroom 6, Eating Area, Exercise Room, Foyer, Loft, Screened Porch, Study, Other Room
Basement: Full, WalkoutRooms: Kitchen, Bedroom 5, Bedroom 6, Eating Area, Exercise Room, Foyer, Loft, Screened Porch, Study, Other Room
Other Specifics
| 4 | |
| Concrete Perimeter | |
| Garage | |
| — | |
| — | |
| — | |
| Patio, Porch Screened, Tennis Court(s), Brick Paver Patio | |
| Cul-De-Sac, Lake Front, Landscaped, Water Rights, Water View | |
| 132X193X690X362X531X407 | |
| — | |
| Full | |
| Vaulted/Cathedral Ceilings, Bar-Wet, Hardwood Floors, Heated Floors, First Floor Bedroom, First Floor Full Bath | |
| Range, Microwave, Dishwasher, High End Refrigerator, Washer, Dryer | |
| Not in DB | |
| Tennis Courts, Water Rights, Street Paved | |
| — | |
| Wood Burning, Gas Log, Gas Starter |
Tax History
| Year | Property Taxes |
|---|---|
| 2014 | $38,720 |
Contact Agent
Nearby Similar Homes

1355 Borders Drive, Palatine, Illinois 60067

For Sale
$650,000
3 beds / 2.0 baths / 2,176 ft2
Single Family / Built: 1972
9
1303 Crooked Willow Lane, Palatine, Illinois 60067

For Sale
$625,000
4 beds / 2.1 baths / 2,453 ft2
Single Family / Built: 1974
65
Nearby Sold Comparables


Contact Agent
Listing Provided By
Century 21 Affiliated
