

168 Avon Road, Elmhurst, Illinois 60126
Sorry, we are updating photos, please update this page in 15 minutes
$505,000
|
Sold
|
|
| Status: | Closed |
| Sqft: | 2,022 |
| Cost/Sqft: | $262 |
| Beds: | 3 |
| Baths: | 4 |
| Year Built: | 1928 |
| Property Taxes: | $8,041 |
| Days On Market: | 4276 |
| Lot Size: | 0,00 |
Description
CHARMING COTTAGE STYLE HOME IN "WALK TO TOWN" ELMHURST. MINUTES TO EAST END PARK & POOL, FIELD ELEMENTARY SCHOOL & METRA. SOLARIUM ENTRY LEADS TO HWD FLOORS, ARCHES & DETAILED MILLWORK. LOVELY KITCHEN W/MAPLE CABINETS, SS APPLIANCES & GRANITE COUNTERS. 4 BATHS W/CUSTOM TILE & KOHLER FIXTURES. BASEMENT REMODELED IN 2013 OFFERING 4TH BDRM W/FULL BATH & UTILITY. CHARACTER COMBINED W/TODAYS UPDATES!
Property Specifics
| Single Family | |
| — | |
| Cottage | |
| 1928 | |
| Full | |
| Brick, Cedar | |
| Asphalt | |
| — | |
| No | |
| — |
| Du Page | |
| — | |
| 0 / Not Applicable | |
| None | |
| Lake Michigan, Public | |
| Public Sewer | |
| Central Air | |
| Natural Gas, Forced Air | |
| 08851061 | |
| 0601123013 |
Nearby Schools
| NAME: | DISTRICT: | DISTANCE: | |
|---|---|---|---|
|
Grade School
Field Elementary School |
205 | — | |
|
Middle School
Sandburg Middle School |
205 | Not in DB | |
|
High School
York Community High School |
205 | Not in DB | |
Property History
| DATE: | EVENT: | PRICE: | SOURCE: |
|---|---|---|---|
| 4 May, 2015 | Sold | $505,000 | MRED MLS |
| 2 Apr, 2015 | Under contract | $529,900 | MRED MLS |
| 2 Mar, 2015 | Listed for sale | $529,900 | MRED MLS |
Sorry, we are updating photos, please update this page in 15 minutes
Room Specifics
All Bedroom Info:
Total Bedrooms: 4
Bedrooms Above Ground: 3
Bedrooms Below Ground: 1
Total Bedrooms: 4
Bedrooms Above Ground: 3
Bedrooms Below Ground: 1
Second Bedroom Info:
Dimensions: —
Location: —Dimensions: —
Floor Type: Hardwood
Third Bedroom Info:
Dimensions: —
Location: —Dimensions: —
Floor Type: Hardwood
Fourth Bedroom Info:
Dimensions: —
Location: —Dimensions: —
Floor Type: Carpet
Bathroom Info:
Full Bathrooms: 4
Partial Bathrooms: 0Full Bathrooms: 4
Bathroom Amenities: Whirlpool, Separate Shower, Double Sink
Bathroom in Basement: 1
Dining Room Info:
Dimensions: —
Location: —Dimensions: —
Floor Type: Hardwood
Kitchen Info:
Dimensions: —
Location: —Dimensions: —
Floor Type: Hardwood
Features: Eating Area-Breakfast Bar, Island, Pantry-Closet
Laundry Room Info:
Dimensions: —
Location: —Dimensions: —
Floor Type: Ceramic Tile
Living Room Info:
Dimensions: —
Location: —Dimensions: —
Floor Type: Hardwood
Family Room Info:
Dimensions: —
Location: —Dimensions: —
Floor Type: Hardwood
Additional Rooms Info:
Rooms: Recreation Room, Sun Room
Basement: FullRooms: Recreation Room, Sun Room
Other Specifics
| 2 | |
| — | |
| Garage | |
| — | |
| — | |
| — | |
| Deck | |
| Corner Lot, Fenced Yard | |
| 50 X 150 | |
| — | |
| Full | |
| Skylight(s), Hardwood Floors, First Floor Bedroom, First Floor Full Bath | |
| Range, Microwave, Dishwasher, Refrigerator, Washer, Dryer, Disposal | |
| Not in DB | |
| Pool, Tennis Courts, Sidewalks, Street Paved | |
| — | |
| — |
Tax History
| Year | Property Taxes |
|---|---|
| 2015 | $8,041 |
Contact Agent
Nearby Similar Homes
323 3rd Street, Elmhurst, Illinois 60126

For Sale
$1,975,000
4 beds / 4.1 baths / 3,721 ft2
Single Family / Built: 2019
9
155 Chandler Avenue, Elmhurst, Illinois 60126

For Sale
$2,265,000
5 beds / 5.1 baths / 4,548 ft2
Single Family / Built: 2000
20
220 Geneva Avenue, Elmhurst, Illinois 60126

For Sale
$2,499,900
4 beds / 5.1 baths / 4,291 ft2
Single Family / Built: 2026
136
226 Linden Avenue, Elmhurst, Illinois 60126

For Sale
$1,999,999
5 beds / 5.0 baths / 3,600 ft2
Single Family / Built: 2027
33
283 Michigan Avenue, Elmhurst, Illinois 60126
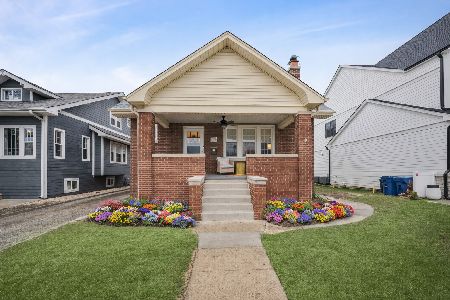
For Sale
$735,900
4 beds / 3.0 baths / 3,169 ft2
Single Family / Built: 1931
24
215 Grantley Avenue, Elmhurst, Illinois 60126

For Sale
$725,000
4 beds / 3.1 baths / 2,073 ft2
Single Family / Built: 1918
39
Nearby Sold Comparables
162 Avon Road, Elmhurst, Illinois 60126

Sold
$399,000
3 beds / 2.0 baths / 1,885 ft2
Single Family / Built: 1949
5010
158 Avon Avenue, Elmhurst, Illinois 60126
Sold
$1,050,000
5 beds / 4.2 baths / 4,400 ft2
Single Family / Built: 2010
5931
158 Avon Road, Elmhurst, Illinois 60126
Sold
$1,350,000
5 beds / 5.3 baths / 4,280 ft2
Single Family / Built: 2011
4218
283 Schiller Street, Elmhurst, Illinois 60126
Sold
$1,299,000
4 beds / 4.1 baths / 3,957 ft2
Single Family / Built: 2015
3090
287 Schiller Street, Elmhurst, Illinois 60126
Sold
$995,000
4 beds / 4.1 baths / 3,775 ft2
Single Family / Built: 2015
4226
287 Schiller Street, Elmhurst, Illinois 60126
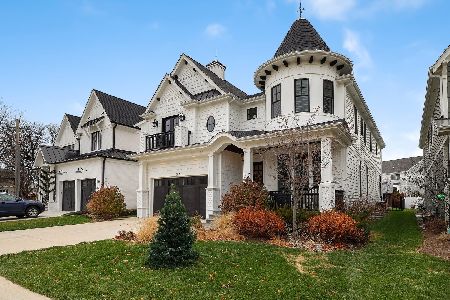
Sold
$1,350,000
4 beds / 4.1 baths / 3,775 ft2
Single Family / Built: 2016
2175
Contact Agent
Listing Provided By
L.W. Reedy Real Estate
