

168 Edison Avenue, Elgin, Illinois 60123
Sorry, we are updating photos, please update this page in 15 minutes
$203,500
|
Sold
|
|
| Status: | Closed |
| Sqft: | 1,472 |
| Cost/Sqft: | $143 |
| Beds: | 3 |
| Baths: | 2 |
| Year Built: | 1953 |
| Property Taxes: | $4,271 |
| Days On Market: | 2691 |
| Lot Size: | 0,15 |
Description
Darling cape cod on a pretty west side street. Hardwood floors, large family room addition with fireplace, and screened porch overlooking maturely landscaped, fenced yard. Generous kitchen, large living room, two bedrooms and one bath on the main floor. On the second floor is the master suite with over-sized walk-in closet and full bath. Newly renovated master bath has large walk-in shower. One car detached garage. Full basement. Newer furnace and C/A, water heater, fence, most windows. New refrigerator and dishwasher, new cordless blinds on downstairs windows. Truly a cozy and comfortable home, come take a look!!
Property Specifics
| Single Family | |
| — | |
| Cape Cod | |
| 1953 | |
| Full | |
| Cedar | |
| Asphalt | |
| — | |
| No | |
| 0.15 |
| Kane | |
| — | |
| 0 / Not Applicable | |
| None | |
| Public | |
| Public Sewer | |
| Central Air | |
| Natural Gas, Forced Air | |
| 10415244 | |
| 0615485010 |
Nearby Schools
| NAME: | DISTRICT: | DISTANCE: | |
|---|---|---|---|
|
Grade School
Gifford Street High School |
46 | — | |
|
Middle School
Abbott Middle School |
46 | Not in DB | |
|
High School
Larkin High School |
46 | Not in DB | |
Property History
| DATE: | EVENT: | PRICE: | SOURCE: |
|---|---|---|---|
| 1 Aug, 2019 | Sold | $203,500 | MRED MLS |
| 20 Jun, 2019 | Under contract | $209,900 | MRED MLS |
| 13 Jun, 2019 | Listed for sale | $209,900 | MRED MLS |
| 6 Nov, 2025 | Sold | $310,000 | MRED MLS |
| 4 Oct, 2025 | Under contract | $299,900 | MRED MLS |
| 30 Sep, 2025 | Listed for sale | $299,900 | MRED MLS |
Sorry, we are updating photos, please update this page in 15 minutes
Room Specifics
All Bedroom Info:
Total Bedrooms: 3
Bedrooms Above Ground: 3
Bedrooms Below Ground: 0
Total Bedrooms: 3
Bedrooms Above Ground: 3
Bedrooms Below Ground: 0
Second Bedroom Info:
Dimensions: —
Location: —Dimensions: —
Floor Type: Hardwood
Third Bedroom Info:
Dimensions: —
Location: —Dimensions: —
Floor Type: Hardwood
Bathroom Info:
Full Bathrooms: 2
Partial Bathrooms: 0Full Bathrooms: 2
Bathroom Amenities: —
Bathroom in Basement: 0
Dining Room Info:
Dimensions: —
Location: —Dimensions: —
Floor Type: Hardwood
Kitchen Info:
Dimensions: —
Location: —Dimensions: —
Floor Type: Wood Laminate
Features: Eating Area-Table Space, Pantry-Closet
Living Room Info:
Dimensions: —
Location: —Dimensions: —
Floor Type: Hardwood
Family Room Info:
Dimensions: —
Location: —Dimensions: —
Floor Type: Wood Laminate
Additional Rooms Info:
Rooms: Sitting Room, Walk In Closet, Screened Porch
Basement: FullRooms: Sitting Room, Walk In Closet, Screened Porch
Other Specifics
| 1 | |
| Concrete Perimeter | |
| Garage | |
| — | |
| — | |
| — | |
| Porch Screened | |
| — | |
| 49X129X49X130 | |
| — | |
| Full | |
| Hardwood Floors, First Floor Bedroom, First Floor Full Bath | |
| Range, Microwave, Dishwasher, Refrigerator, Disposal | |
| Not in DB | |
| — | |
| — | |
| Gas Log |
Tax History
| Year | Property Taxes |
|---|---|
| 2019 | $4,271 |
| 2025 | $5,695 |
Contact Agent
Nearby Similar Homes
133 Aldine Street, Elgin, Illinois 60123

For Sale
$319,900
3 beds / 1.1 baths / 1,360 ft2
Single Family / Built: 1950
11
129 Dubois Avenue, Elgin, Illinois 60123

For Sale
$299,900
3 beds / 2.0 baths / 1,170 ft2
Single Family / Built: 1952
30
225 Aldine Avenue, Elgin, Illinois 60123

For Sale
$289,000
2 beds / 2.0 baths / 1,456 ft2
Single Family / Built: 1940
2
115 Du Bois Avenue, Elgin, Illinois 60123

For Sale
$284,900
3 beds / 2.0 baths / 1,024 ft2
Single Family / Built: 1940
23
1168 Erie Street, Elgin, Illinois 60123

For Sale
$249,900
2 beds / 1.0 baths / 1,044 ft2
Single Family / Built: 1944
4
987 South Street, Elgin, Illinois 60123

For Sale
$289,900
2 beds / 2.0 baths / 1,000 ft2
Single Family / Built: 1930
92
Nearby Sold Comparables
168 Edison Avenue, Elgin, Illinois 60123
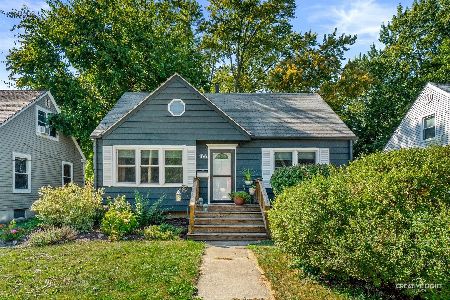
Sold
$299,900
3 beds / 2.0 baths / 1,472 ft2
Single Family / Built: 1953
390
164 Edison Avenue, Elgin, Illinois 60123

Sold
$114,900
3 beds / 1.1 baths / 1,440 ft2
Single Family / Built: 1950
5282
164 Edison Avenue, Elgin, Illinois 60123

Sold
$239,000
3 beds / 1.1 baths / 1,440 ft2
Single Family / Built: 1950
1283
192 Edison Avenue, Elgin, Illinois 60123

Sold
$210,000
2 beds / 1.0 baths / 930 ft2
Single Family / Built: 1929
1705
192 Edison Avenue, Elgin, Illinois 60123

Sold
$279,900
2 beds / 1.0 baths / 930 ft2
Single Family / Built: 1929
941
1053 Carr Street, Elgin, Illinois 60123
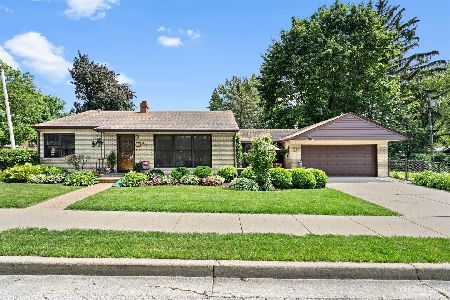
Sold
$244,900
3 beds / 2.0 baths / 1,152 ft2
Single Family / Built: 1957
1601
Contact Agent
Listing Provided By
Fox Valley Real Estate
