

16842 Anthony Avenue, Hazel Crest, Illinois 60429


$152,900
|
Sold
|
|
| Status: | Closed |
| Sqft: | 1,920 |
| Cost/Sqft: | $78 |
| Beds: | 3 |
| Baths: | 2 |
| Year Built: | 1951 |
| Property Taxes: | $4,170 |
| Days On Market: | 2046 |
| Lot Size: | 0,00 |
Description
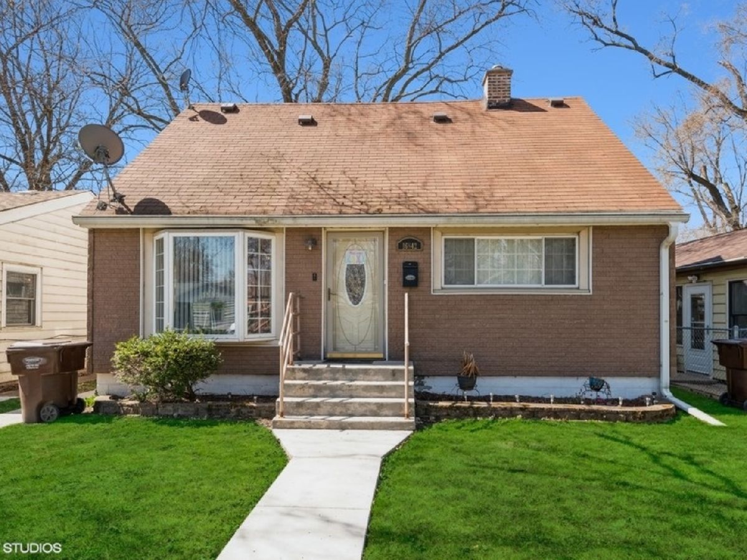
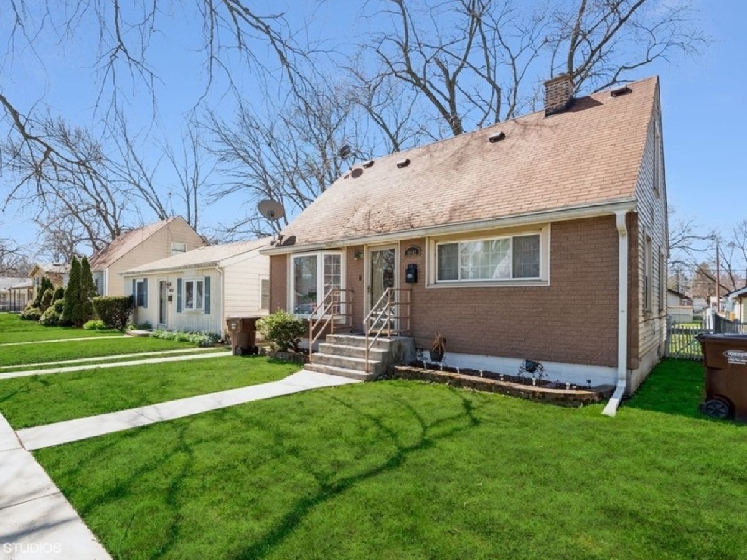
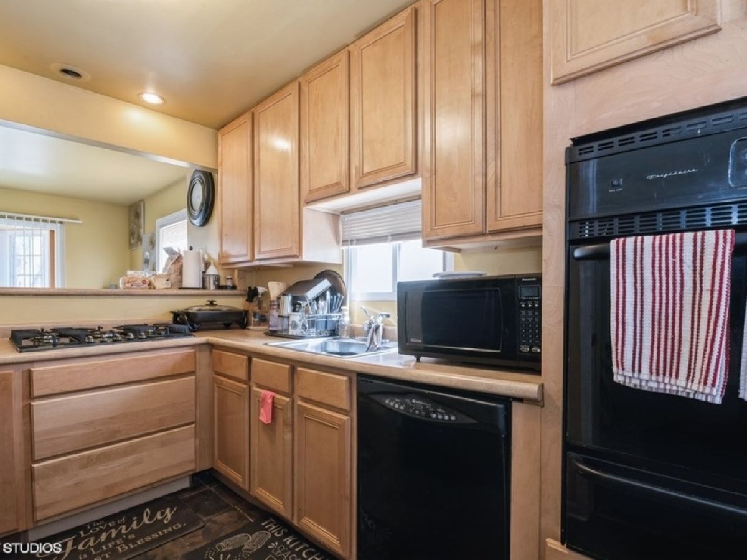
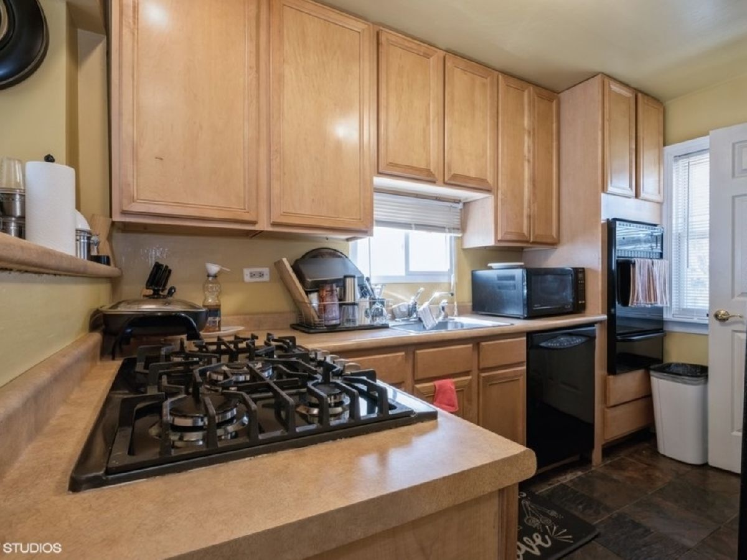
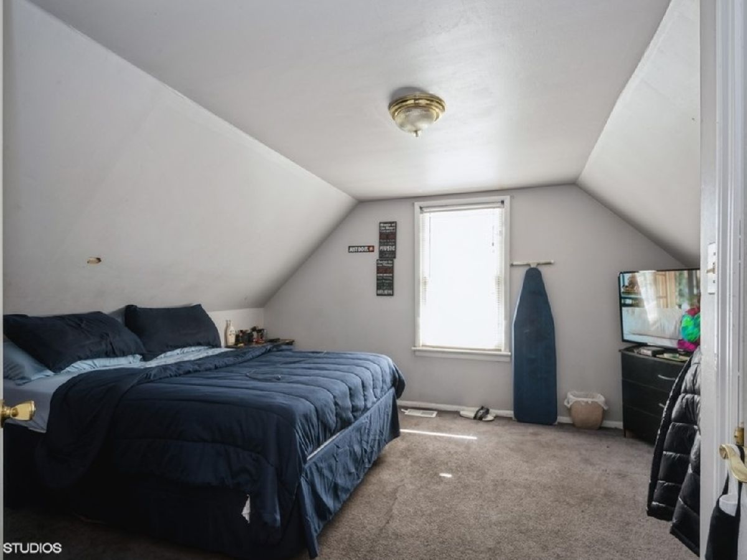
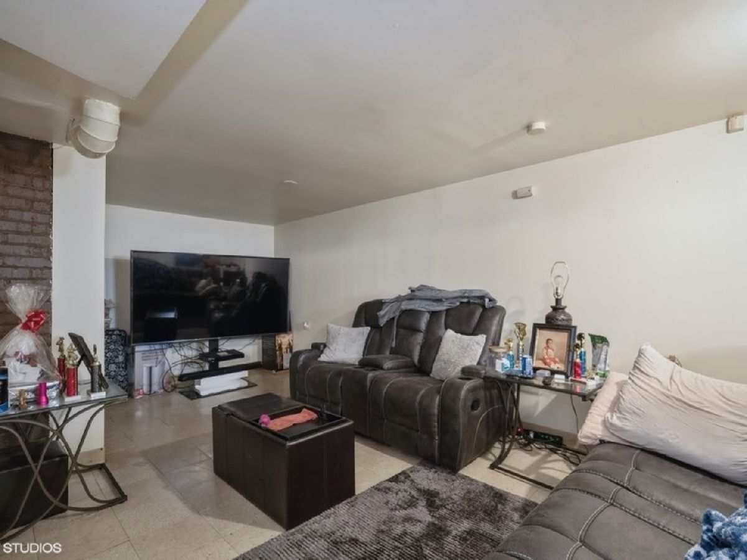
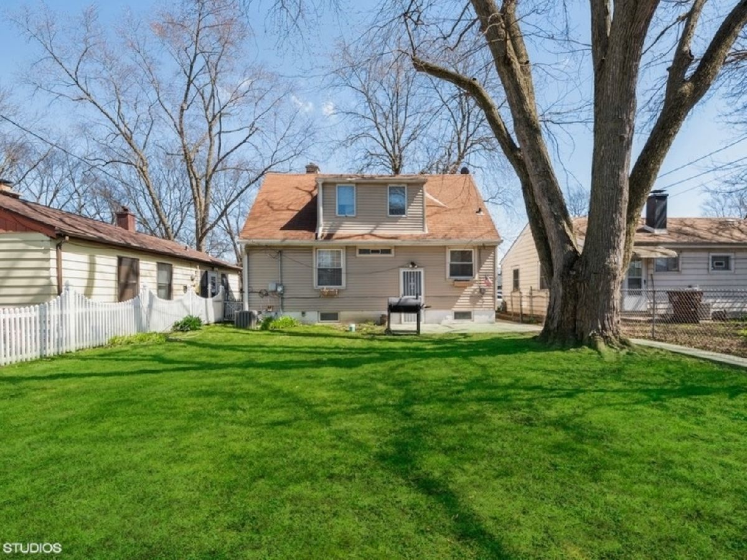
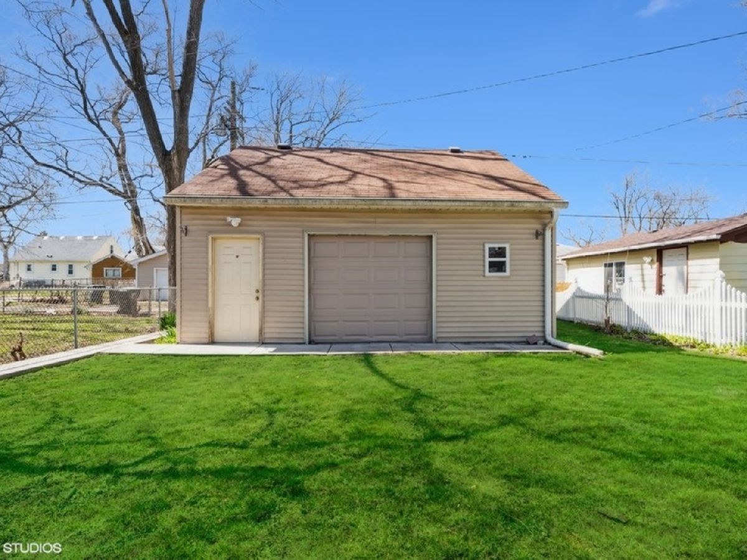
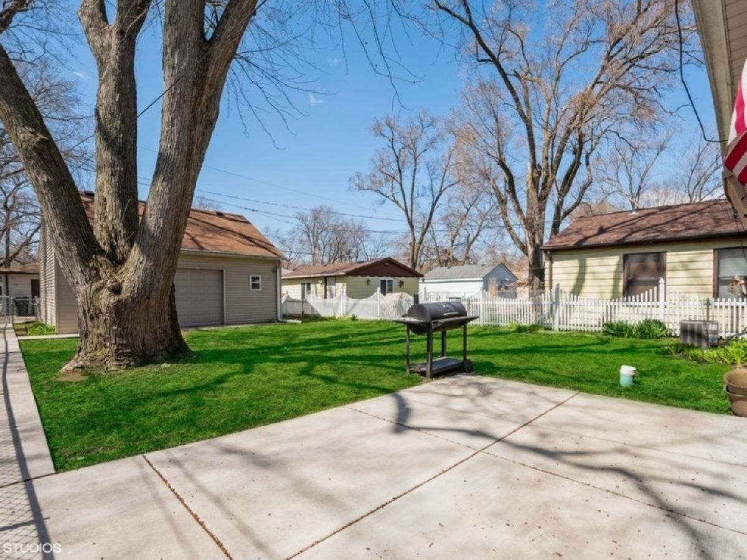
DEAL FELL THROUGH, SELLER IS LOOKING FOR A NEW OFFER. WE HAVE ON HAND FHA APPRAISAL, APPRAISED AT VALUE. SELLER IS IN COMPLIANCE WITH VILLAGE OF HAZEL CREST TO OBTAIN CERTIFICATE OF OCCUPANCY. Here are a list of updates as provided by the owner: Recent concrete sidewalk from front of home to Alley, from city sidewalk to front stairs, Recent Patio concrete in rear of home 2019, concrete walkway along the rear of the garage. Jetted tub in upper level bath. Garage (2007) Oversize garage 24'X24' with 2 overhead doors. One door facing the alley is a 16'WX 8ft Height. Second door facing the yard is 8ftWX 7ft height. The Garage has a second floor for storage with pull down stairs. Exterior is Maintenance free with recent Brick face on front of home. Siding and roof updated in 2006. Finished Basement. All Windows replaced it in 2006. Built in oven and CookTop stove. Maple 42" Cabinets. Slate floors in Kitchen. Recent Plumbing, Rod Clean out 2018 for easy rodding. 2 separate alarm system one for the home and one for the garage, however they are not currently being serviced.
Property Specifics
| Single Family | |
| — | |
| Cape Cod | |
| 1951 | |
| Full | |
| Aluminum Siding, Vinyl Siding, Steel Siding | |
| Asphalt | |
| — | |
| No | |
| 0 |
| Cook | |
| Proper | |
| — / Not Applicable | |
| None | |
| Public | |
| Public Sewer | |
| Central Air | |
| Natural Gas, Forced Air | |
| 11041610 | |
| 29301090220000 |
Property History
| DATE: | EVENT: | PRICE: | SOURCE: |
|---|---|---|---|
| 13 Oct, 2021 | Sold | $152,900 | MRED MLS |
| 30 Jul, 2021 | Under contract | $149,900 | MRED MLS |
| 3 Apr, 2021 | Listed for sale | $149,900 | MRED MLS |
Room Specifics
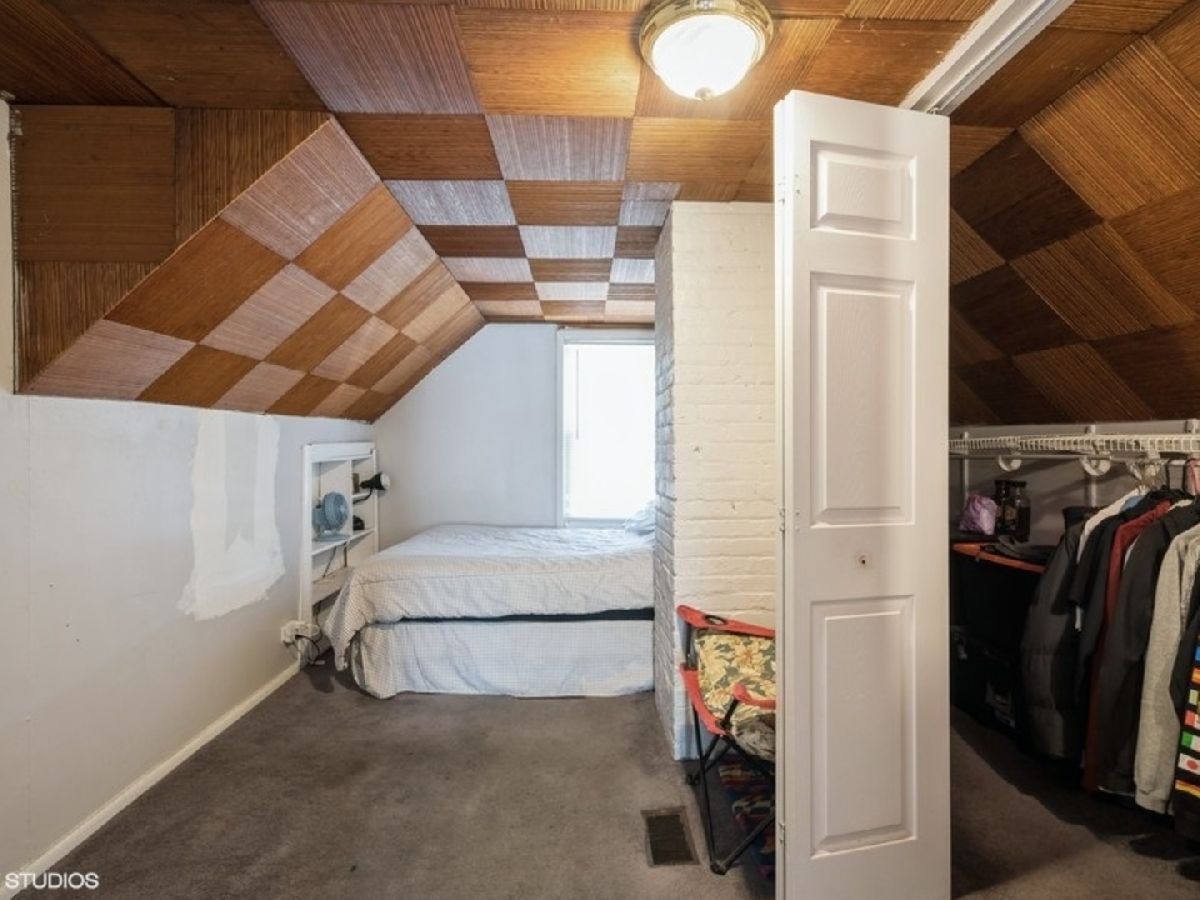
Total Bedrooms: 3
Bedrooms Above Ground: 3
Bedrooms Below Ground: 0
Dimensions: —
Floor Type: Carpet
Full Bathrooms: 2
Bathroom Amenities: Whirlpool
Bathroom in Basement: 0
Dimensions: —
Floor Type: Hardwood
Dimensions: —
Floor Type: Slate
Dimensions: —
Floor Type: Other
Dimensions: —
Floor Type: Hardwood
Rooms: No additional rooms
Other Specifics
| 2 | |
| Concrete Perimeter | |
| Garage | |
| — | |
| — | |
| — | |
| Storms/Screens | |
| — | |
| 40X121 | |
| — | |
| None | |
| First Floor Bedroom, First Floor Full Bath | |
| Range, Dishwasher, Refrigerator | |
| Not in DB | |
| — | |
| — | |
| — |
Tax History
| Year | Property Taxes |
|---|---|
| 2021 | $4,170 |
Contact Agent
Nearby Similar Homes


Nearby Sold Comparables

Contact Agent
Listing Provided By
Coldwell Banker Realty
