

16852 Steeplechase Parkway, Orland Park, Illinois 60467
Sorry, we are updating photos, please update this page in 15 minutes
$340,000
|
Sold
|
|
| Status: | Closed |
| Sqft: | 3,430 |
| Cost/Sqft: | $114 |
| Beds: | 5 |
| Baths: | 3 |
| Year Built: | 1997 |
| Property Taxes: | $10,849 |
| Days On Market: | 3913 |
| Lot Size: | 0,24 |
Description
HUGE PRICE REDUCTION! BECAUSE OF THE VALUE-PRICING, THE HOUSE IS BEING SOLD AS-IS. NOW IS THE PERFECT TIME FOR YOUR FAMILY TO MOVE UP TO THIS HANDSOME FIVE BEDROOM TWO STORY WITH FINISHED REC ROOM AND THREE CAR GARAGE! LOVELY FLOWING FLOOR PLAN WITH LARGE ROOMS OPEN TO ONE ANOTHER. RELATED LIVING IS PERFECT IN THIS HOME, WITH A MAIN LEVEL BEDROOM AND FULL BATH RIGHT NEXT DOOR! THERE ARE THREE FULL BATHS PLUS ROUGHED IN PLUMBING IN THE BASEMENT FOR A FOURTH. NEWER CENTRAL AIR, HWH AND PATIO DOORS. AMENITIES INCLUDE: CENTRAL VAC, SECURITY SYSTEM, UNDERGROUND SPRINKLERS AND INTERCOM SYSTEM. BECAUSE OF THE VALUE-PRICING, THE HOUSE IS BEING SOLD AS-IS. A WONDERFUL PLACE TO CALL HOME! PRICED TO SELL TODAY!
Property Specifics
| Single Family | |
| — | |
| Traditional | |
| 1997 | |
| Full | |
| Brick | |
| — | |
| TWO STORY | |
| No | |
| 0.24 |
| Cook | |
| — | |
| 0 / Not Applicable | |
| None | |
| Lake Michigan | |
| Public Sewer | |
| Central Air | |
| Natural Gas, Forced Air | |
| 09141801 | |
| 27302030140000 |
Property History
| DATE: | EVENT: | PRICE: | SOURCE: |
|---|---|---|---|
| 29 Aug, 2016 | Sold | $340,000 | MRED MLS |
| 13 Jul, 2016 | Under contract | $389,900 | MRED MLS |
| — | Last price change | $425,000 | MRED MLS |
| 16 Feb, 2016 | Listed for sale | $425,000 | MRED MLS |
Sorry, we are updating photos, please update this page in 15 minutes
Room Specifics
All Bedroom Info:
Total Bedrooms: 5
Bedrooms Above Ground: 5
Bedrooms Below Ground: 0
Total Bedrooms: 5
Bedrooms Above Ground: 5
Bedrooms Below Ground: 0
Second Bedroom Info:
Dimensions: —
Location: —Dimensions: —
Floor Type: Carpet
Third Bedroom Info:
Dimensions: —
Location: —Dimensions: —
Floor Type: Carpet
Fourth Bedroom Info:
Dimensions: —
Location: —Dimensions: —
Floor Type: Carpet
Bathroom Info:
Full Bathrooms: 3
Partial Bathrooms: 0Full Bathrooms: 3
Bathroom Amenities: Separate Shower, Double Sink
Bathroom in Basement: 0
Dining Room Info:
Dimensions: —
Location: —Dimensions: —
Floor Type: Carpet
Kitchen Info:
Dimensions: —
Location: —Dimensions: —
Floor Type: Ceramic Tile
Features: Eating Area-Table Space, Pantry-Closet
Laundry Room Info:
Dimensions: —
Location: —Dimensions: —
Floor Type: Ceramic Tile
Living Room Info:
Dimensions: —
Location: —Dimensions: —
Floor Type: Carpet
Family Room Info:
Dimensions: —
Location: —Dimensions: —
Floor Type: Carpet
Additional Rooms Info:
Rooms: Bedroom 5, Eating Area, Recreation Room, Sitting Room
Basement: FullRooms: Bedroom 5, Eating Area, Recreation Room, Sitting Room
Other Specifics
| 3 | |
| — | |
| Garage | |
| — | |
| — | |
| — | |
| — | |
| — | |
| 90X120 | |
| — | |
| Full | |
| Vaulted/Cathedral Ceilings, Skylight(s), First Floor Bedroom, First Floor Laundry, First Floor Full Bath | |
| Range, Microwave, Dishwasher, Refrigerator, Washer, Dryer | |
| Not in DB | |
| Sidewalks | |
| — | |
| Wood Burning, Gas Starter |
Tax History
| Year | Property Taxes |
|---|---|
| 2016 | $10,849 |
Contact Agent
Nearby Similar Homes
11453 Brook Hill Drive, Orland Park, Illinois 60467
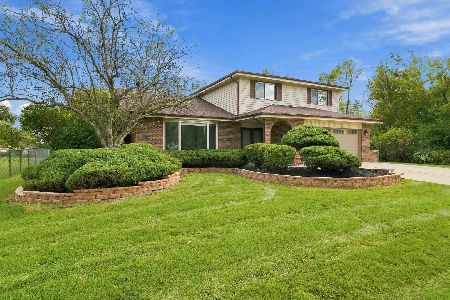
For Sale
$505,000
4 beds / 2.1 baths / 2,250 ft2
Single Family / Built: 1987
8
16705 Wolf Road, Orland Park, Illinois 60467
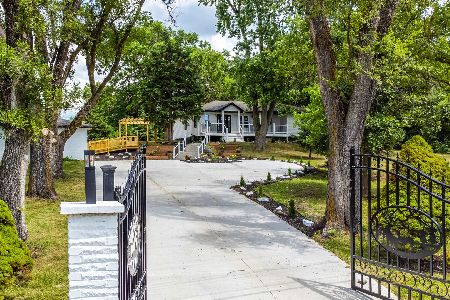
For Sale
$799,000
3 beds / 2.0 baths / 2,600 ft2
Single Family / Built: 1958
476
Nearby Sold Comparables

Contact Agent
Listing Provided By
RE/MAX Synergy
