

1686 Napa Suwe Lane, Wauconda, Illinois 60084
Subdivision > Orchard Hills
Sorry, we are updating photos, please update this page in 15 minutes
$375,000
|
Sold
|
|
| Status: | Closed |
| Sqft: | 4,384 |
| Cost/Sqft: | $90 |
| Beds: | 5 |
| Baths: | 3 |
| Year Built: | 2004 |
| Property Taxes: | $11,701 |
| Days On Market: | 5286 |
| Lot Size: | 0,26 |
Description
THIS SPECTACULAR HOME HAS IT ALL! HUGE KTCHN W/MAPLE CBNTS, CORIAN CNTRS &EATING AREA. LARGE FM RM W/FIREPLACE &IN-WALL SRND SOUND. DUAL STAIRCASE &ARCHED DOORWAYS. 5 SPACIOUS BDRMS PLUS LRG 1ST FLR OFC. MSTR SUITE W/WALKIN CLST &PRIVATE BTH. 2NDFLR LOFT &LNDRY RM. JACK N JILL BTH. AMAZING OUTDOOR AREA INCLUDES, STAMPED CONCRETE PATIO, WEATHER PROOF SPEAKERS,FULL OUTDR KTCHN,HOTTUB &INGROUND HEATED POOL W/SFTY COVER
Property Specifics
| Single Family | |
| — | |
| Traditional | |
| 2004 | |
| Full | |
| Aluminum Siding, Vinyl Siding, Stone | |
| Asphalt | |
| — | |
| No | |
| 0.26 |
| Lake | |
| Orchard Hills | |
| 200 / Quarterly | |
| None | |
| Public | |
| Public Sewer | |
| Central Air | |
| Natural Gas, Forced Air | |
| 08060971 | |
| 10183050250000 |
Nearby Schools
| NAME: | DISTRICT: | DISTANCE: | |
|---|---|---|---|
|
Grade School
Fremont Elementary School |
79 | — | |
|
Middle School
Fremont Middle School |
79 | Not in DB | |
|
High School
Mundelein Cons High School |
120 | Not in DB | |
Property History
| DATE: | EVENT: | PRICE: | SOURCE: |
|---|---|---|---|
| 27 Jul, 2012 | Sold | $375,000 | MRED MLS |
| 12 Jul, 2012 | Under contract | $395,000 | MRED MLS |
| 4 May, 2012 | Listed for sale | $395,000 | MRED MLS |
| 25 May, 2018 | Sold | $417,000 | MRED MLS |
| 13 Mar, 2018 | Under contract | $450,000 | MRED MLS |
| 21 Feb, 2018 | Listed for sale | $450,000 | MRED MLS |
Sorry, we are updating photos, please update this page in 15 minutes
Room Specifics
All Bedroom Info:
Total Bedrooms: 5
Bedrooms Above Ground: 5
Bedrooms Below Ground: 0
Total Bedrooms: 5
Bedrooms Above Ground: 5
Bedrooms Below Ground: 0
Second Bedroom Info:
Dimensions: —
Location: —Dimensions: —
Floor Type: Carpet
Third Bedroom Info:
Dimensions: —
Location: —Dimensions: —
Floor Type: Carpet
Fourth Bedroom Info:
Dimensions: —
Location: —Dimensions: —
Floor Type: Carpet
Bathroom Info:
Full Bathrooms: 3
Partial Bathrooms: 1Full Bathrooms: 3
Bathroom Amenities: Separate Shower, Double Sink
Bathroom in Basement: 0
Dining Room Info:
Dimensions: —
Location: —Dimensions: —
Floor Type: Carpet
Kitchen Info:
Dimensions: —
Location: —Dimensions: —
Floor Type: Hardwood
Features: Eating Area-Table Space, Island, Pantry-Walk-in
Living Room Info:
Dimensions: —
Location: —Dimensions: —
Floor Type: Carpet
Family Room Info:
Dimensions: —
Location: —Dimensions: —
Floor Type: Carpet
Additional Rooms Info:
Rooms: Bedroom 5, Loft, Office, Utility Room-2nd Floor
Basement: FullRooms: Bedroom 5, Loft, Office, Utility Room-2nd Floor
Other Specifics
| 3 | |
| Concrete Perimeter | |
| Garage | |
| — | |
| — | |
| — | |
| Patio, Hot Tub, Stamped Concrete Patio, In Ground Pool | |
| Fenced Yard | |
| 56X108X58X30X126 | |
| Full,Unfinished | |
| Full | |
| Hardwood Floors, Second Floor Laundry | |
| Double Oven, Microwave, Dishwasher, Refrigerator, Washer, Dryer, Disposal | |
| Not in DB | |
| Sidewalks, Street Lights, Street Paved | |
| — | |
| Gas Log |
Tax History
| Year | Property Taxes |
|---|---|
| 2012 | $11,701 |
| 2018 | $12,435 |
Contact Agent
Nearby Similar Homes
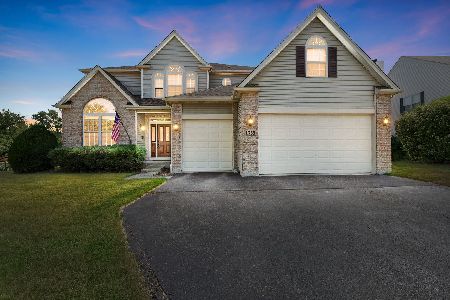
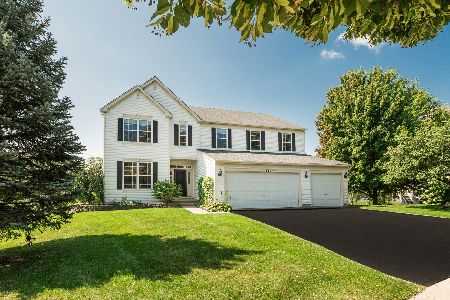
1777 Napa Suwe Court, Wauconda, Illinois 60084
For Sale
$625,000
4 beds / 4.1 baths / 3,716 ft2
Single Family / Built: 2003
23
1896 Applewood Drive, Wauconda, Illinois 60084

For Sale
$575,000
4 beds / 3.1 baths / 3,252 ft2
Single Family / Built: 2003
43
Nearby Sold Comparables

Contact Agent
Listing Provided By
Berkshire Hathaway HomeServices KoenigRubloff
