

1693 Napa Suwe Lane, Wauconda, Illinois 60084
Subdivision > Orchard Hills
Sorry, we are updating photos, please update this page in 15 minutes
$315,000
|
Sold
|
|
| Status: | Closed |
| Sqft: | 3,282 |
| Cost/Sqft: | $96 |
| Beds: | 4 |
| Baths: | 3 |
| Year Built: | 2004 |
| Property Taxes: | $9,023 |
| Days On Market: | 4432 |
| Lot Size: | 0,23 |
Description
Fabulous Views of Lake Napa Suwe from this Premium Lot! Formal LR W/Volume Ceiling & Sep. DR. Huge Kitch W/Hardwood flrs. Gorgeous Cherry Cabinets & Granite Counters Lg Island & Pantry! Bright Fam Rm W/Gas FP & Brick Surround. Fantastic Master BR Suite W/Volume Ceiling, Spa Bath W/Soaking Tub & Sep Shwr. 3 addl Generous BR's & 2nd Flr Lndry. 1st Flr Den/Office. Walk Out Bsmnt W/Rough in for Bath. HOME SOLD AS IS
Property Specifics
| Single Family | |
| — | |
| Colonial | |
| 2004 | |
| Full, Walkout | |
| Aluminum Siding, Stone | |
| Asphalt | |
| EASTMAN B | |
| Yes | |
| 0.23 |
| Lake | |
| Orchard Hills | |
| 415 / Annual | |
| Lake Rights, Other | |
| Public | |
| Public Sewer | |
| Central Air | |
| Natural Gas, Forced Air, Zoned | |
| 08720219 | |
| 10183060100000 |
Nearby Schools
| NAME: | DISTRICT: | DISTANCE: | |
|---|---|---|---|
|
Grade School
Fremont Elementary School |
79 | — | |
|
Middle School
Fremont Middle School |
79 | Not in DB | |
|
High School
Mundelein Cons High School |
120 | Not in DB | |
Property History
| DATE: | EVENT: | PRICE: | SOURCE: |
|---|---|---|---|
| 7 Nov, 2014 | Sold | $315,000 | MRED MLS |
| 14 Sep, 2014 | Under contract | $315,000 | MRED MLS |
| 5 Sep, 2014 | Listed for sale | $315,000 | MRED MLS |
Sorry, we are updating photos, please update this page in 15 minutes
Room Specifics
All Bedroom Info:
Total Bedrooms: 4
Bedrooms Above Ground: 4
Bedrooms Below Ground: 0
Total Bedrooms: 4
Bedrooms Above Ground: 4
Bedrooms Below Ground: 0
Second Bedroom Info:
Dimensions: —
Location: —Dimensions: —
Floor Type: Carpet
Third Bedroom Info:
Dimensions: —
Location: —Dimensions: —
Floor Type: Carpet
Fourth Bedroom Info:
Dimensions: —
Location: —Dimensions: —
Floor Type: Carpet
Bathroom Info:
Full Bathrooms: 3
Partial Bathrooms: 1Full Bathrooms: 3
Bathroom Amenities: Whirlpool, Separate Shower, Double Sink
Bathroom in Basement: 0
Dining Room Info:
Dimensions: —
Location: —Dimensions: —
Floor Type: Carpet
Kitchen Info:
Dimensions: —
Location: —Dimensions: —
Floor Type: Hardwood
Features: Eating Area-Table Space, Island, Pantry-Walk-in
Laundry Room Info:
Dimensions: —
Location: —Dimensions: —
Floor Type: Vinyl
Living Room Info:
Dimensions: —
Location: —Dimensions: —
Floor Type: Carpet
Family Room Info:
Dimensions: —
Location: —Dimensions: —
Floor Type: Carpet
Additional Rooms Info:
Rooms: Den, Eating Area
Basement: Full, WalkoutRooms: Den, Eating Area
Other Specifics
| 3 | |
| Concrete Perimeter | |
| Garage | |
| — | |
| — | |
| — | |
| Deck | |
| Landscaped, Pond(s), Water View | |
| 76X113X98 X 112 | |
| Unfinished | |
| Full | |
| Hardwood Floors, Second Floor Laundry | |
| Double Oven, Microwave, Dishwasher, Refrigerator, Disposal, Stainless Steel Appliance(s) | |
| Not in DB | |
| Sidewalks, Street Lights, Street Paved | |
| — | |
| Attached Fireplace Doors/Screen, Gas Log, Gas Starter |
Tax History
| Year | Property Taxes |
|---|---|
| 2014 | $9,023 |
Contact Agent
Nearby Similar Homes
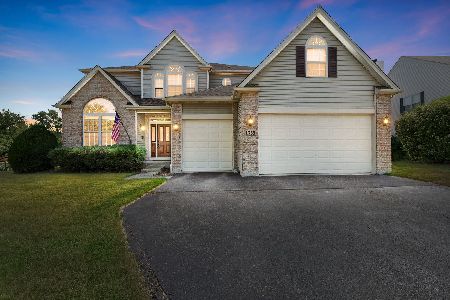
1777 Napa Suwe Court, Wauconda, Illinois 60084
For Sale
$625,000
4 beds / 4.1 baths / 3,716 ft2
Single Family / Built: 2003
23
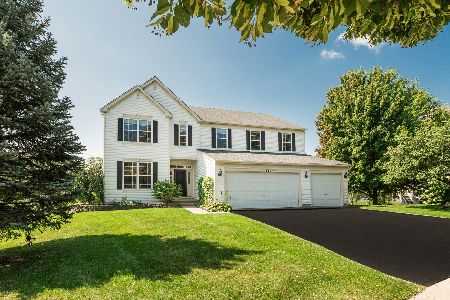
1896 Applewood Drive, Wauconda, Illinois 60084

For Sale
$575,000
4 beds / 3.1 baths / 3,252 ft2
Single Family / Built: 2003
43
Nearby Sold Comparables

1709 Napa Suwe Lane, Wauconda, Illinois 60084

Sold
$425,000
5 beds / 3.1 baths / 3,282 ft2
Single Family / Built: 2004
1685
1743 Apple Valley Drive, Wauconda, Illinois 60084

Sold
$399,000
4 beds / 3.1 baths / 4,805 ft2
Single Family / Built: 2004
2111
Contact Agent
Listing Provided By
Berkshire Hathaway HomeServices Visions Realty
