

169 Cawdor Lane, Inverness, Illinois 60067
Subdivision > Inverness On The Pond
Sorry, we are updating photos, please update this page in 15 minutes
$417,500
|
Sold
|
|
| Status: | Closed |
| Sqft: | 2,200 |
| Cost/Sqft: | $193 |
| Beds: | 2 |
| Baths: | 4 |
| Year Built: | 1986 |
| Property Taxes: | $8,369 |
| Days On Market: | 4155 |
| Lot Size: | 0,00 |
Description
Absolutely STUNNING location! Beautiful views from every window! This one owner home has been lovingly cared for. Many solid OAK built-ins. Solid Oak Doors. 2 Master Suites with Private baths. Oversized replaced patio off kitchen. Laundry 1st floor. Full finished basement with open floor plan. Wet bar. Powder room. Cedar closet, huge storage and computer/work area. Replaced roof, Newer HW Heaters. BEAUTIFUL!
Property Specifics
| Single Family | |
| — | |
| Ranch | |
| 1986 | |
| Full | |
| Brick, Cedar | |
| Asphalt | |
| ALEXANDER | |
| No | |
| 0 |
| Cook | |
| Inverness On The Pond | |
| 368 / Monthly | |
| Insurance, Doorman, Lawn Care, Scavenger, Snow Removal | |
| Lake Michigan | |
| Public Sewer | |
| Central Air | |
| Natural Gas, Forced Air | |
| 08969758 | |
| 02163030471100 |
Nearby Schools
| NAME: | DISTRICT: | DISTANCE: | |
|---|---|---|---|
|
Grade School
Marion Jordan Elementary School |
15 | — | |
|
Middle School
Walter R Sundling Junior High Sc |
15 | Not in DB | |
|
High School
Wm Fremd High School |
211 | Not in DB | |
Property History
| DATE: | EVENT: | PRICE: | SOURCE: |
|---|---|---|---|
| 1 Mar, 2016 | Sold | $417,500 | MRED MLS |
| 19 Jan, 2016 | Under contract | $425,000 | MRED MLS |
| — | Last price change | $459,000 | MRED MLS |
| 1 Jul, 2015 | Listed for sale | $479,900 | MRED MLS |
Sorry, we are updating photos, please update this page in 15 minutes
Room Specifics
All Bedroom Info:
Total Bedrooms: 2
Bedrooms Above Ground: 2
Bedrooms Below Ground: 0
Total Bedrooms: 2
Bedrooms Above Ground: 2
Bedrooms Below Ground: 0
Second Bedroom Info:
Dimensions: —
Location: —Dimensions: —
Floor Type: Carpet
Bathroom Info:
Full Bathrooms: 4
Partial Bathrooms: 2Full Bathrooms: 4
Bathroom Amenities: Separate Shower, Double Sink, Soaking Tub
Bathroom in Basement: 1
Dining Room Info:
Dimensions: —
Location: —Dimensions: —
Floor Type: Carpet
Kitchen Info:
Dimensions: —
Location: —Dimensions: —
Floor Type: Hardwood
Features: Eating Area-Table Space
Laundry Room Info:
Dimensions: —
Location: —Dimensions: —
Floor Type: Carpet
Living Room Info:
Dimensions: —
Location: —Dimensions: —
Floor Type: Carpet
Family Room Info:
Dimensions: —
Location: —Dimensions: —
Floor Type: Carpet
Additional Rooms Info:
Rooms: Eating Area, Foyer, Recreation Room
Basement: FullRooms: Eating Area, Foyer, Recreation Room
Other Specifics
| 2 | |
| — | |
| Garage | |
| — | |
| — | |
| — | |
| Patio | |
| Cul-De-Sac | |
| COMMON | |
| — | |
| Full | |
| Vaulted/Cathedral Ceilings, Skylight(s), Hardwood Floors, First Floor Bedroom, First Floor Laundry, First Floor Full Bath | |
| Range, Microwave, Dishwasher, Refrigerator, Washer, Dryer, Disposal, Stainless Steel Appliance(s) | |
| Not in DB | |
| Street Lights | |
| — | |
| Gas Log, Gas Starter |
Tax History
| Year | Property Taxes |
|---|---|
| 2016 | $8,369 |
Contact Agent
Nearby Similar Homes
1120 Wood Street, Palatine, Illinois 60067
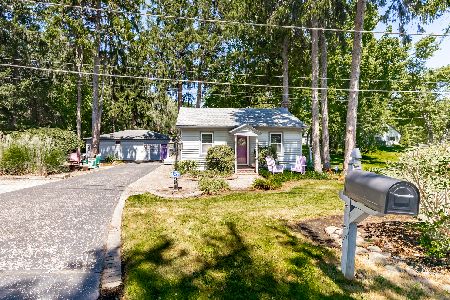
For Sale
$499,000
1 beds / 1.0 baths / 775 ft2
Single Family / Built: 1926
96
119 Craigie Lane, Inverness, Illinois 60067
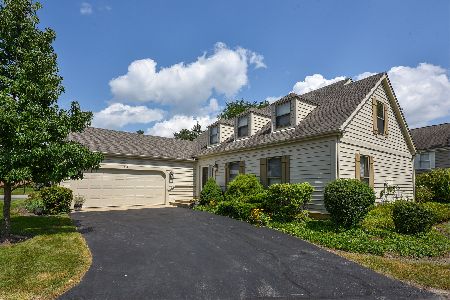
For Sale
$639,900
3 beds / 2.1 baths / 2,500 ft2
Single Family / Built: 1984
37
84 Dirleton Lane, Inverness, Illinois 60067
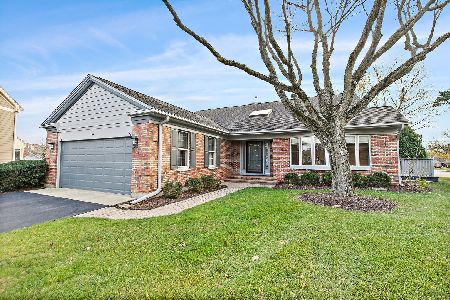
For Sale
$649,000
2 beds / 2.1 baths / 2,815 ft2
Single Family / Built: 1983
1
1055 Palatine Road, Palatine, Illinois 60067
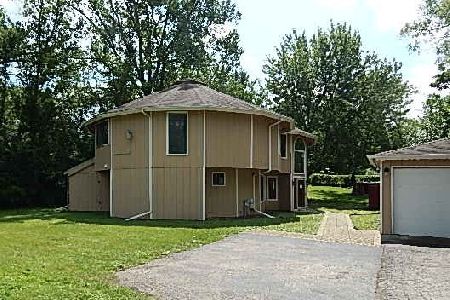
Foreclosure
$359,900
4 beds / 3.1 baths / 2,592 ft2
Single Family / Built: 1988
81
Nearby Sold Comparables
175 Cawdor Lane, Inverness, Illinois 60067

Sold
$495,000
3 beds / 3.1 baths / 2,766 ft2
Single Family / Built: 1987
2452
155 Burleigh Lane, Inverness, Illinois 60067
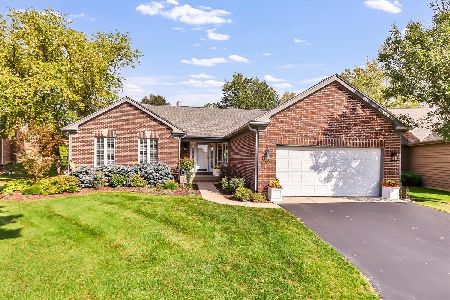
Sold
$610,000
2 beds / 3.0 baths / 0 ft2
Single Family / Built: 1994
394
155 Burleigh Lane, Inverness, Illinois 60067
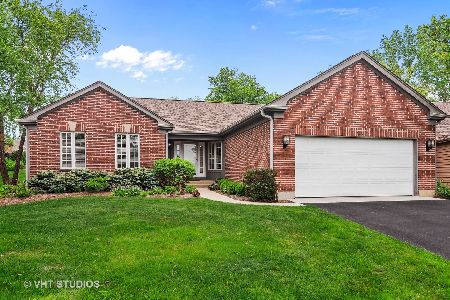
Sold
$599,000
2 beds / 3.0 baths / 0 ft2
Single Family / Built: 1994
1640
320 Waynes Court, Palatine, Illinois 60067
Sold
$699,900
4 beds / 4.1 baths / 4,500 ft2
Single Family / Built: 2008
6061
320 Waynes Court, Palatine, Illinois 60067
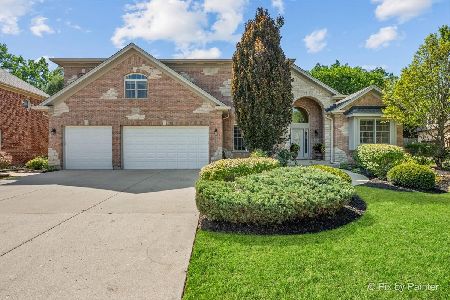
Sold
$1,275,000
4 beds / 5.1 baths / 4,993 ft2
Single Family / Built: 2007
116
177 Cawdor Lane, Inverness, Illinois 60067
Sold
$487,000
2 beds / 3.1 baths / 2,500 ft2
Single Family / Built: 1988
3901
Contact Agent
Listing Provided By
Century 21 Roberts & Andrews
