

1695 Braymore Drive, Inverness, Illinois 60010
Subdivision > Braymore Hills
Sorry, we are updating photos, please update this page in 15 minutes
$2,225,000
|
Sold
|
|
| Status: | Closed |
| Sqft: | 11,000 |
| Cost/Sqft: | $236 |
| Beds: | 6 |
| Baths: | 8 |
| Year Built: | 2005 |
| Property Taxes: | $24,128 |
| Days On Market: | 4422 |
| Lot Size: | 1,41 |
Description
Presenting a breathtaking majestic French Country Provincial estate home located in a tranquil waterfront setting. This stunning 11,000 sq ft home features a well appointed gourmet kitchen, spectacular two-story great room, 1st floor master suite, rich mahogany woodwork, Brazilian cherry & marble flooring, gorgeous beamed library, wine cellar, home theatre, walk-out lower level, guest suite and Barrington schools.
Property Specifics
| Single Family | |
| — | |
| French Provincial | |
| 2005 | |
| Full, Walkout | |
| Brick, Stucco, Stone | |
| Shake | |
| CUSTOM | |
| Yes | |
| 1.41 |
| Cook | |
| Braymore Hills | |
| 1000 / Annual | |
| Insurance, Other | |
| Public | |
| Public Sewer | |
| Central Air, Zoned | |
| Natural Gas, Forced Air, Zoned | |
| 08732196 | |
| 01131030320000 |
Nearby Schools
| NAME: | DISTRICT: | DISTANCE: | |
|---|---|---|---|
|
Grade School
Grove Avenue Elementary School |
220 | — | |
|
Middle School
Barrington Middle School Prairie |
220 | Not in DB | |
|
High School
Barrington High School |
220 | Not in DB | |
Property History
| DATE: | EVENT: | PRICE: | SOURCE: |
|---|---|---|---|
| 14 Nov, 2014 | Sold | $2,225,000 | MRED MLS |
| 15 Oct, 2014 | Under contract | $2,599,000 | MRED MLS |
| 18 Sep, 2014 | Listed for sale | $2,599,000 | MRED MLS |
Sorry, we are updating photos, please update this page in 15 minutes
Room Specifics
All Bedroom Info:
Total Bedrooms: 6
Bedrooms Above Ground: 6
Bedrooms Below Ground: 0
Total Bedrooms: 6
Bedrooms Above Ground: 6
Bedrooms Below Ground: 0
Second Bedroom Info:
Dimensions: —
Location: —Dimensions: —
Floor Type: Carpet
Third Bedroom Info:
Dimensions: —
Location: —Dimensions: —
Floor Type: Carpet
Fourth Bedroom Info:
Dimensions: —
Location: —Dimensions: —
Floor Type: Carpet
Bathroom Info:
Full Bathrooms: 8
Partial Bathrooms: 2Full Bathrooms: 8
Bathroom Amenities: Whirlpool, Steam Shower, Double Sink, Full Body Spray Shower, Double Shower, Soaking Tub
Bathroom in Basement: 1
Dining Room Info:
Dimensions: —
Location: —Dimensions: —
Floor Type: Hardwood
Kitchen Info:
Dimensions: —
Location: —Dimensions: —
Floor Type: Hardwood
Features: Eating Area-Breakfast Bar, Eating Area-Table Space, Island, Pantry-Butler, Pantry-Closet, Pantry-Walk-in
Laundry Room Info:
Dimensions: —
Location: —Dimensions: —
Floor Type: Ceramic Tile
Family Room Info:
Dimensions: —
Location: —Dimensions: —
Floor Type: Carpet
Additional Rooms Info:
Rooms: Bedroom 5, Bedroom 6, Eating Area, Foyer, Great Room, Library, Loft, Heated Sun Room, Theatre Room
Basement: Full, WalkoutRooms: Bedroom 5, Bedroom 6, Eating Area, Foyer, Great Room, Library, Loft, Heated Sun Room, Theatre Room
Other Specifics
| 4 | |
| Concrete Perimeter | |
| Garage | |
| — | |
| — | |
| — | |
| Patio, Brick Paver Patio | |
| Landscaped, Pond(s), Water Rights, Water View | |
| 205X170X164X339X100 | |
| Unfinished | |
| Full | |
| Vaulted/Cathedral Ceilings, Sauna/Steam Room, Bar-Wet, Hardwood Floors, Heated Floors, In-Law Arrangement | |
| Double Oven, Range, Microwave, Dishwasher, Refrigerator, High End Refrigerator, Washer, Dryer, Disposal, Wine Refrigerator | |
| Not in DB | |
| Water Rights, Street Lights, Street Paved | |
| — | |
| Wood Burning, Gas Log, Gas Starter |
Tax History
| Year | Property Taxes |
|---|---|
| 2014 | $24,128 |
Contact Agent
Nearby Similar Homes
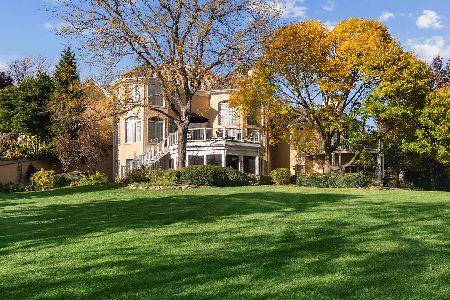
955 Livingston Lane, Inverness, Illinois 60010

For Sale
$1,595,000
5 beds / 3.2 baths / 3,628 ft2
Single Family / Built: 1994
21
Inverness, Illinois 60010
For Sale
$2,000,000
5 beds / 6.2 baths / 10,000 ft2
Single Family / Built: 1993
21
Nearby Sold Comparables
1230 Macalpin Dr, Inverness, Illinois 60010

Sold
$1,199,000
4 beds / 5.1 baths / 6,000 ft2
Single Family / Built: 1999
7392
1220 Macalpin Drive, Inverness, Illinois 60010

Sold
$1,550,000
5 beds / 5.2 baths / 9,362 ft2
Single Family / Built: 2013
2673
200 Knox Court, Barrington, Illinois 60010
Sold
$1,324,800
6 beds / 5.2 baths / 5,800 ft2
Single Family / Built: 2003
4064
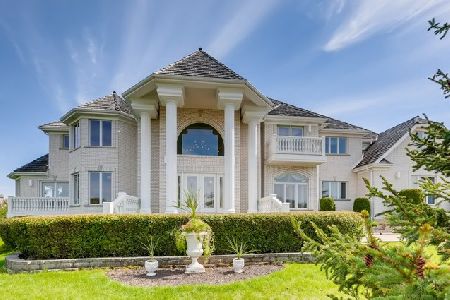
1740 Braymore Drive, Inverness, Illinois 60010
Sold
$1,599,000
5 beds / 5.1 baths / 6,000 ft2
Single Family / Built: 2001
6378
210 Knox Court, Inverness, Illinois 60010
Sold
$1,375,000
4 beds / 5.1 baths / 6,547 ft2
Single Family / Built: 2003
3184
Contact Agent
Listing Provided By
@properties
