

16959 Autumn Drive, Tinley Park, Illinois 60477
Sorry, we are updating photos, please update this page in 15 minutes
$220,000
|
Sold
|
|
| Status: | Closed |
| Sqft: | 1,273 |
| Cost/Sqft: | $185 |
| Beds: | 3 |
| Baths: | 2 |
| Year Built: | 1971 |
| Property Taxes: | $7,046 |
| Days On Market: | 2561 |
| Lot Size: | 0,31 |
Description
Move in and enjoy this beautiful home on a quiet cu-de-sac lot. Great schools, close to everything that Tinley Park has to offer-fabulous dining, shopping, parks, minutes to downtown Metra and to I-80, I-57 & I-355. This great split-level home offers 3 bedrooms and 2 full baths, Huge Family Room. This home features beautiful hardwood floors, solid oak trim, and six panel solid core oak doors. The light and bright kitchen offers quartz countertops, stainless steel appliances plenty of cabinet storage. The back yard offers mature trees and a great space for entertaining! Relax on the oversize deck, or cozy up to the firepit.
Property Specifics
| Single Family | |
| — | |
| Tri-Level | |
| 1971 | |
| Partial | |
| Vinyl Siding | |
| Asphalt | |
| — | |
| No | |
| 0.31 |
| Cook | |
| — | |
| — / Not Applicable | |
| None | |
| Lake Michigan | |
| Public Sewer | |
| Central Air | |
| Natural Gas | |
| 10556061 | |
| 28291090440000 |
Nearby Schools
| NAME: | DISTRICT: | DISTANCE: | |
|---|---|---|---|
|
Grade School
Bert H Fulton Elementary School |
146 | — | |
|
Middle School
Central Middle School |
146 | Not in DB | |
|
High School
Tinley Park High School |
228 | Not in DB | |
Property History
| DATE: | EVENT: | PRICE: | SOURCE: |
|---|---|---|---|
| 12 Dec, 2019 | Sold | $220,000 | MRED MLS |
| 1 Nov, 2019 | Under contract | $235,000 | MRED MLS |
| 23 Oct, 2019 | Listed for sale | $235,000 | MRED MLS |
Sorry, we are updating photos, please update this page in 15 minutes
Room Specifics
All Bedroom Info:
Total Bedrooms: 3
Bedrooms Above Ground: 3
Bedrooms Below Ground: 0
Total Bedrooms: 3
Bedrooms Above Ground: 3
Bedrooms Below Ground: 0
Second Bedroom Info:
Dimensions: —
Location: —Dimensions: —
Floor Type: Carpet
Third Bedroom Info:
Dimensions: —
Location: —Dimensions: —
Floor Type: Wood Laminate
Bathroom Info:
Full Bathrooms: 2
Partial Bathrooms: 0Full Bathrooms: 2
Bathroom Amenities: Soaking Tub
Bathroom in Basement: 1
Dining Room Info:
Dimensions: —
Location: —Dimensions: —
Floor Type: Wood Laminate
Kitchen Info:
Dimensions: —
Location: —Dimensions: —
Floor Type: Wood Laminate
Features: Galley
Laundry Room Info:
Dimensions: —
Location: —Dimensions: —
Floor Type: Vinyl
Living Room Info:
Dimensions: —
Location: —Dimensions: —
Floor Type: Wood Laminate
Family Room Info:
Dimensions: —
Location: —Dimensions: —
Floor Type: Carpet
Additional Rooms Info:
Rooms: No additional rooms
Basement: PartialRooms: No additional rooms
Other Specifics
| 2.5 | |
| Other | |
| Garage | |
| — | |
| — | |
| — | |
| Deck, Fire Pit | |
| Cul-De-Sac | |
| 41X121X164X186 | |
| — | |
| Full | |
| Wood Laminate Floors | |
| Range, Microwave, Dishwasher, Refrigerator | |
| Not in DB | |
| Street Lights, Street Paved | |
| — | |
| — |
Tax History
| Year | Property Taxes |
|---|---|
| 2019 | $7,046 |
Contact Agent
Nearby Similar Homes

17353 65th Avenue, Tinley Park, Illinois 60477
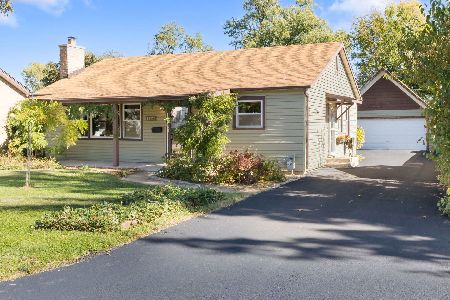
For Sale
$275,000
3 beds / 1.0 baths / 1,090 ft2
Single Family / Built: 1952
6
Nearby Sold Comparables
16970 Autumn Drive, Tinley Park, Illinois 60477

Sold
$179,900
3 beds / 1.1 baths / 1,273 ft2
Single Family / Built: 1972
5503
16969 Autumn Drive, Tinley Park, Illinois 60477
Sold
$209,000
3 beds / 2.0 baths / 1,778 ft2
Single Family / Built: 1975
4534
16980 Barbara Lane, Tinley Park, Illinois 60477
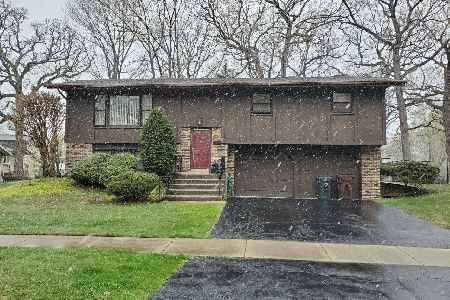
Sold
$239,000
3 beds / 2.0 baths / 1,248 ft2
Single Family / Built: 1971
2024
17026 Gaynelle Road, Tinley Park, Illinois 60477
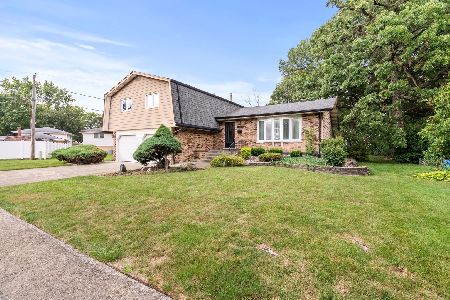
Sold
$329,900
4 beds / 3.0 baths / 0 ft2
Single Family / Built: 1972
814
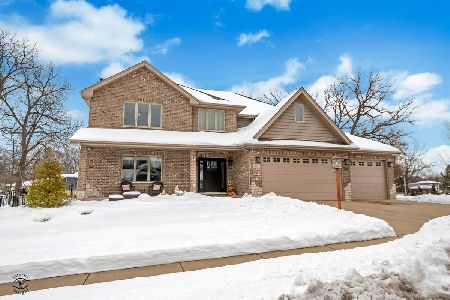
Tinley Park, Illinois 60477
Sold
$269,900
3 beds / 2.0 baths / 1,624 ft2
Single Family / Built: 1972
6313
Contact Agent
Listing Provided By
@properties
