

1699 Algonquin Road, Des Plaines, Illinois 60016


$314,000
|
Sold
|
|
| Status: | Closed |
| Sqft: | 0 |
| Cost/Sqft: | — |
| Beds: | 2 |
| Baths: | 2 |
| Year Built: | — |
| Property Taxes: | $5,053 |
| Days On Market: | 1964 |
| Lot Size: | 0,18 |
Description
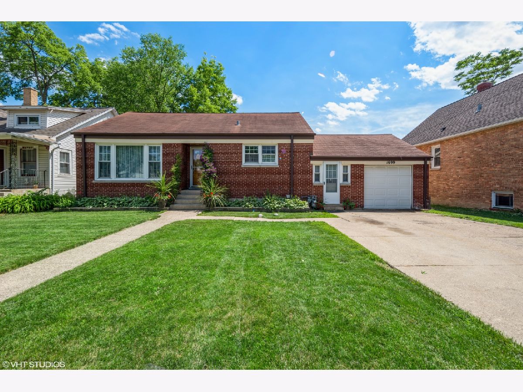
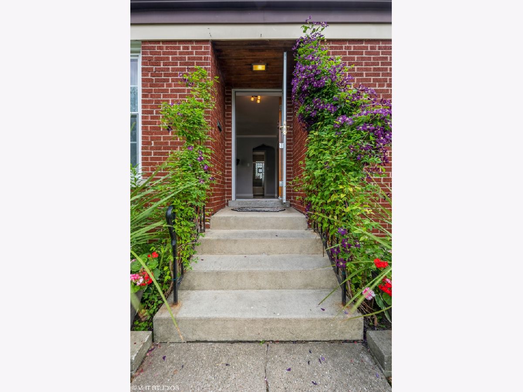
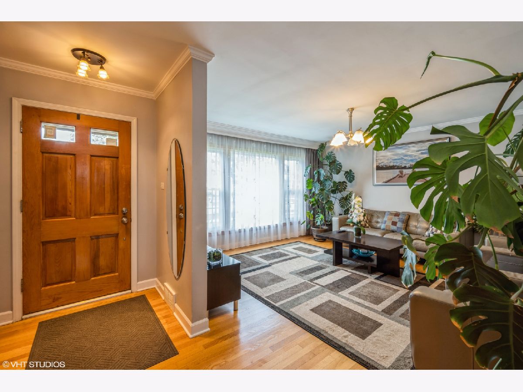
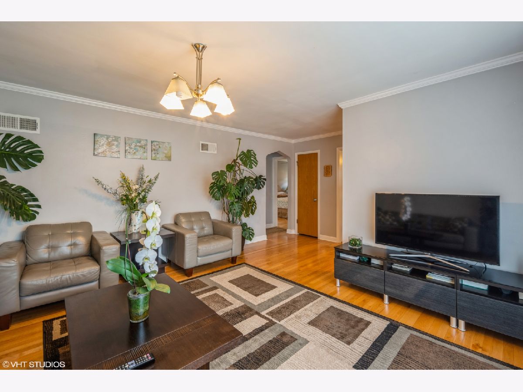
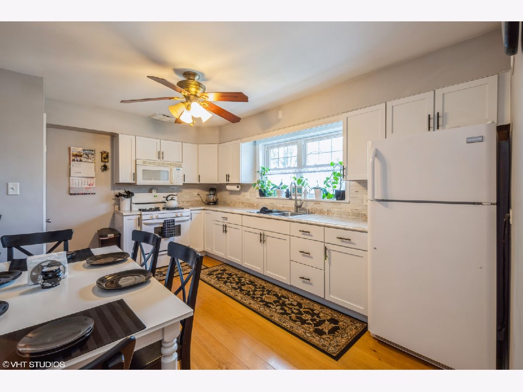
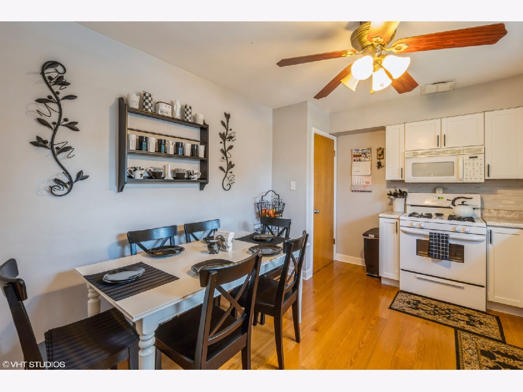
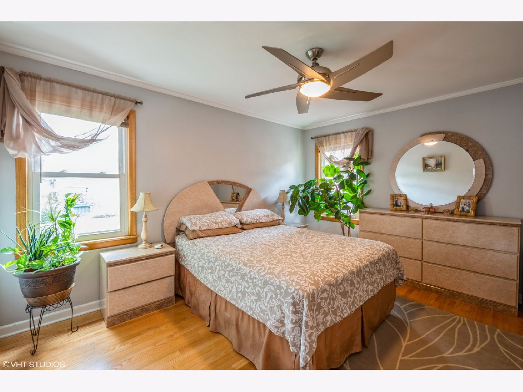
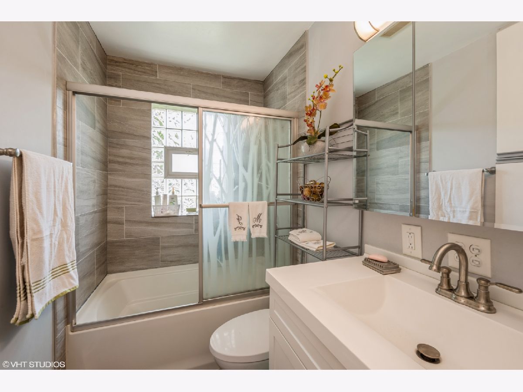
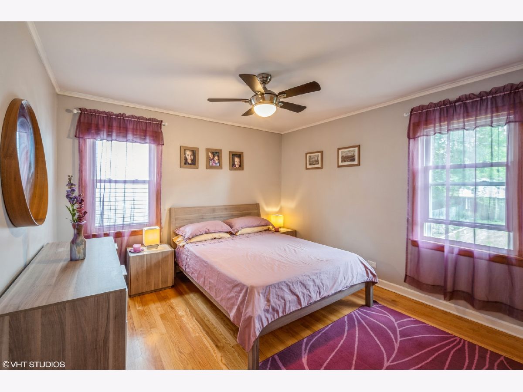
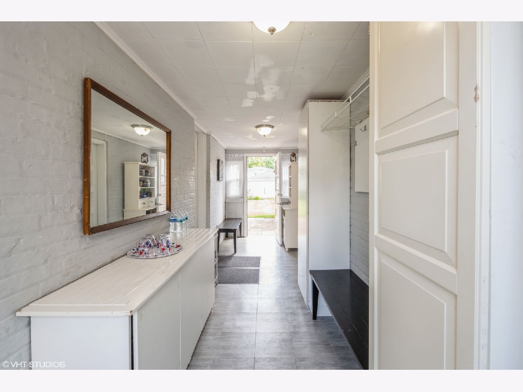
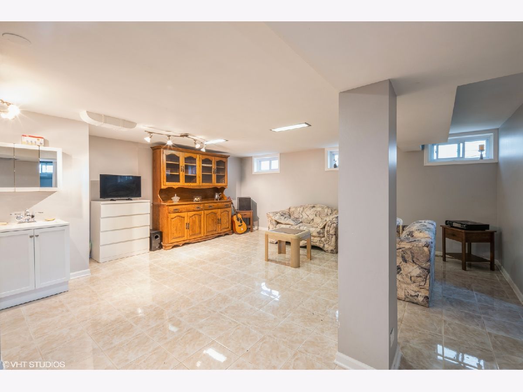
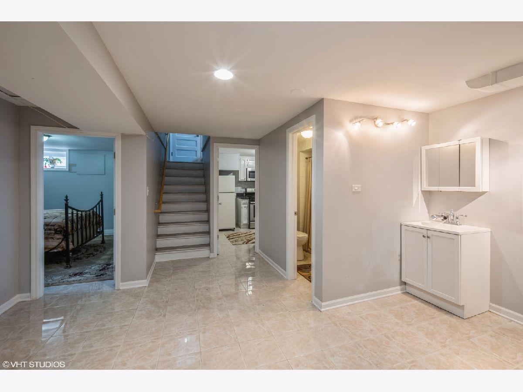
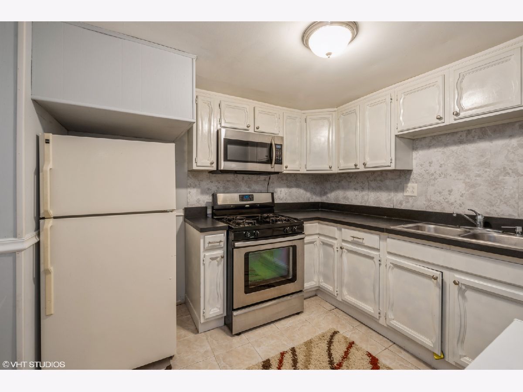
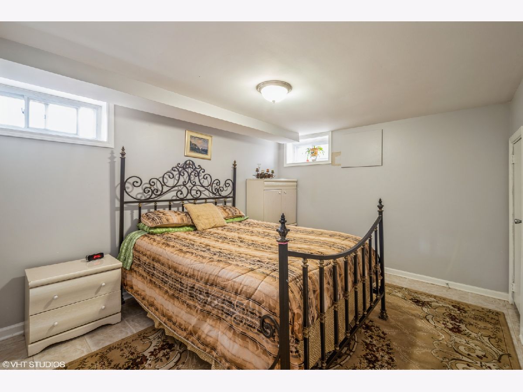
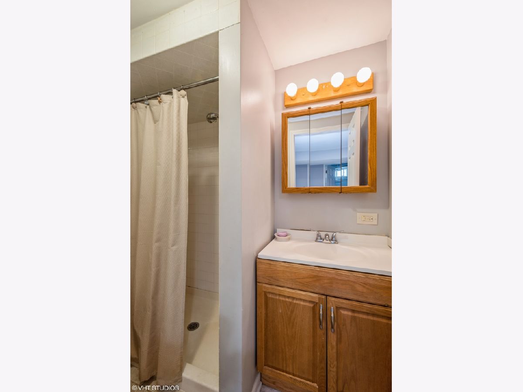
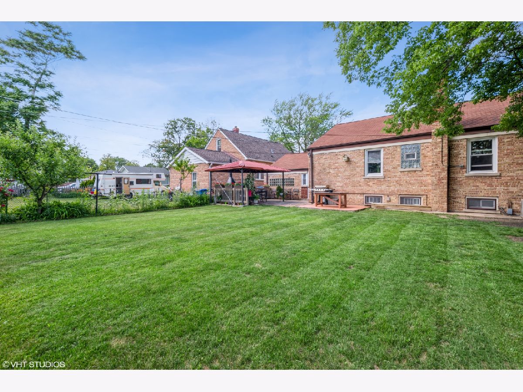
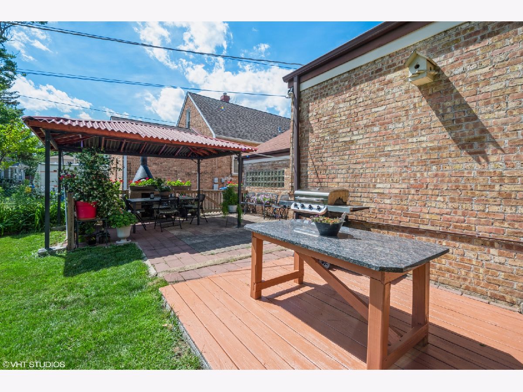
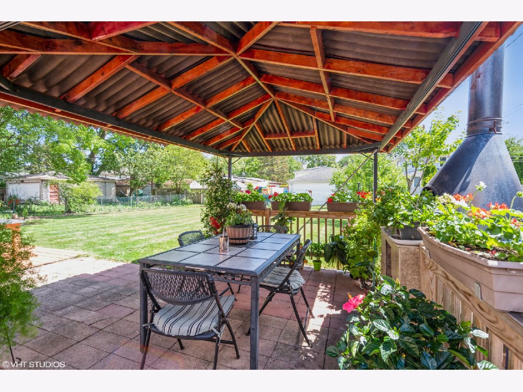
Charming and well kept brick ranch home in the heart of Des Plaines, offers everything that you need. The large backyard has an amazing outdoor space with beautiful garden beds, fruit trees and a patio with a gazebo, perfect for summer time meals and entertaining. The main entrance surrounded by flowers welcomes you in a nice living room with gleaming hardwood throughout and big windows that bring in lots of natural light. 2 well appointed bedrooms, an updated bathroom along with large eat-in kitchen, completes the main level. The finished basement includes a full live-in suite with a family recreation room, one bedroom one full bathroom and a second kitchen. So much here: minutes from downtown Des Plaines , shopping centers, restaurants and easy access to the expressway. You will love where you live.
Property Specifics
| Single Family | |
| — | |
| Ranch | |
| — | |
| Full | |
| Brick | |
| — | |
| — | |
| No | |
| 0.18 |
| Cook | |
| — | |
| 0 / Not Applicable | |
| None | |
| Public | |
| Public Sewer | |
| Central Air | |
| Natural Gas, Forced Air | |
| 11135731 | |
| 09213000110000 |
Property History
| DATE: | EVENT: | PRICE: | SOURCE: |
|---|---|---|---|
| 20 Sep, 2013 | Sold | $182,775 | MRED MLS |
| 1 Aug, 2013 | Under contract | $159,900 | MRED MLS |
| 8 Jul, 2013 | Listed for sale | $159,900 | MRED MLS |
| 3 Sep, 2021 | Sold | $314,000 | MRED MLS |
| 21 Jul, 2021 | Under contract | $309,900 | MRED MLS |
| 25 Jun, 2021 | Listed for sale | $309,900 | MRED MLS |
Room Specifics
Total Bedrooms: 3
Bedrooms Above Ground: 2
Bedrooms Below Ground: 1
Dimensions: —
Floor Type: Hardwood
Dimensions: —
Floor Type: Ceramic Tile
Full Bathrooms: 2
Bathroom Amenities: European Shower
Bathroom in Basement: 1
Dimensions: —
Floor Type: Hardwood
Dimensions: —
Floor Type: Ceramic Tile
Dimensions: —
Floor Type: Hardwood
Dimensions: —
Floor Type: Ceramic Tile
Rooms: No additional rooms
Other Specifics
| 1 | |
| — | |
| Garage | |
| — | |
| — | |
| — | |
| — | |
| — | |
| 131.6 X 57 | |
| — | |
| None | |
| Hardwood Floors, Dining Combo, Some Storm Doors | |
| — | |
| Not in DB | |
| — | |
| — | |
| — |
Tax History
| Year | Property Taxes |
|---|---|
| 2013 | $4,926 |
| 2021 | $5,053 |
Contact Agent
Nearby Similar Homes
Nearby Sold Comparables

Contact Agent
Listing Provided By
@properties
