

16N961 Sleepy Hollow Road, Dundee, Illinois 60118
Sorry, we are updating photos, please update this page in 15 minutes
$315,000
|
Sold
|
|
| Status: | Closed |
| Sqft: | 2,226 |
| Cost/Sqft: | $148 |
| Beds: | 3 |
| Baths: | 3 |
| Year Built: | 1987 |
| Property Taxes: | $6,325 |
| Days On Market: | 4300 |
| Lot Size: | 1,13 |
Description
BE PREPARED TO BE IMPRESSED! Just turn the key and enjoy this magnificently updated hillside ranch on a picturesque 1+ acre wooded lot! Beautiful HW floors. Spacious FR features vaulted ceiling, skylight & W'burning FP. MBA has wh'pool & sep shower. Blt-ins. 1st flr laundry. Partially fin W/O bsmt with bath rough-in. Oversized 2-car side-load garage. Circular driveway. Across from Schweitzer Woods Forest Preserve.
Property Specifics
| Single Family | |
| — | |
| Ranch | |
| 1987 | |
| Full, Walkout | |
| Cedar | |
| Asphalt | |
| — | |
| No | |
| 1.13 |
| Kane | |
| — | |
| 0 / Not Applicable | |
| None | |
| Private Well | |
| Septic-Private | |
| Central Air | |
| Natural Gas, Forced Air | |
| 08832451 | |
| 0321100007 |
Property History
| DATE: | EVENT: | PRICE: | SOURCE: |
|---|---|---|---|
| 30 Apr, 2015 | Sold | $315,000 | MRED MLS |
| 27 Feb, 2015 | Under contract | $330,000 | MRED MLS |
| 6 Feb, 2015 | Listed for sale | $330,000 | MRED MLS |
Sorry, we are updating photos, please update this page in 15 minutes
Room Specifics
All Bedroom Info:
Total Bedrooms: 3
Bedrooms Above Ground: 3
Bedrooms Below Ground: 0
Total Bedrooms: 3
Bedrooms Above Ground: 3
Bedrooms Below Ground: 0
Second Bedroom Info:
Dimensions: —
Location: —Dimensions: —
Floor Type: Carpet
Third Bedroom Info:
Dimensions: —
Location: —Dimensions: —
Floor Type: Carpet
Bathroom Info:
Full Bathrooms: 3
Partial Bathrooms: 1Full Bathrooms: 3
Bathroom Amenities: Whirlpool, Separate Shower
Bathroom in Basement: 0
Dining Room Info:
Dimensions: —
Location: —Dimensions: —
Floor Type: Hardwood
Kitchen Info:
Dimensions: —
Location: —Dimensions: —
Floor Type: Ceramic Tile
Features: Eating Area-Table Space
Laundry Room Info:
Dimensions: —
Location: —Dimensions: —
Floor Type: Ceramic Tile
Living Room Info:
Dimensions: —
Location: —Dimensions: —
Floor Type: Hardwood
Family Room Info:
Dimensions: —
Location: —Dimensions: —
Floor Type: Hardwood
Additional Rooms Info:
Rooms: Eating Area, Foyer, Office, Recreation Room, Workshop
Basement: Full, WalkoutRooms: Eating Area, Foyer, Office, Recreation Room, Workshop
Other Specifics
| 2.5 | |
| Concrete Perimeter | |
| Garage | |
| — | |
| — | |
| — | |
| Deck | |
| Wooded | |
| 49,982 | |
| — | |
| Full | |
| Vaulted/Cathedral Ceilings, Skylight(s), Hardwood Floors, First Floor Bedroom, First Floor Laundry, First Floor Full Bath | |
| Refrigerator | |
| Not in DB | |
| — | |
| — | |
| Wood Burning |
Tax History
| Year | Property Taxes |
|---|---|
| 2015 | $6,325 |
Contact Agent
Nearby Similar Homes
1380 Acorn Court, West Dundee, Illinois 60118
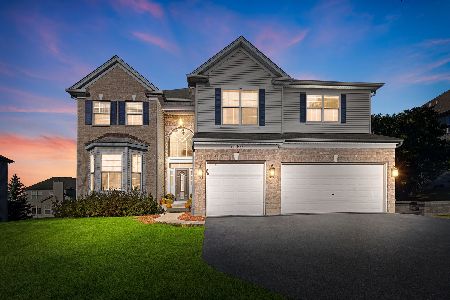
For Sale
$675,000
5 beds / 3.1 baths / 5,000 ft2
Single Family / Built: 2004
24
1016 Tristram Court, West Dundee, Illinois 60118

For Sale
$450,000
3 beds / 2.1 baths / 2,360 ft2
Single Family / Built: 1995
2
Nearby Sold Comparables
2444 Kittridge Drive, West Dundee, Illinois 60118

Sold
$364,900
5 beds / 2.1 baths / 3,357 ft2
Single Family / Built: 1993
4532
West Dundee, Illinois 60118
Sold
$468,800
5 beds / 2.1 baths / 3,500 ft2
Single Family / Built: 1992
7566
1222 Chadwick Lane, West Dundee, Illinois 60118
Sold
$339,000
4 beds / 2.1 baths / 2,982 ft2
Single Family / Built: 1995
4175
1208 Chadwick Lane, West Dundee, Illinois 60118
Sold
$500,000
4 beds / 4.1 baths / 4,074 ft2
Single Family / Built: 1996
3117
2336 Preston Lane, West Dundee, Illinois 60118
Sold
$399,900
4 beds / 4.1 baths / 4,282 ft2
Single Family / Built: 1994
2467
2336 Preston Lane, West Dundee, Illinois 60118

Sold
$562,900
5 beds / 4.1 baths / 6,213 ft2
Single Family / Built: 1994
1367
Contact Agent
Listing Provided By
RE/MAX Excels
