

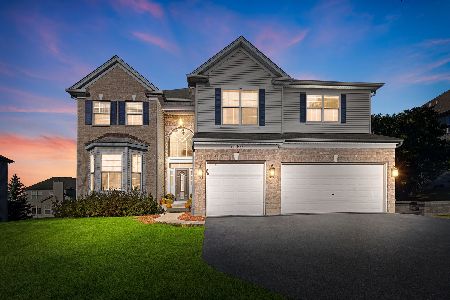
2444 Kittridge Drive, West Dundee, Illinois 60118
Subdivision > Hills Of West Dundee
Sorry, we are updating photos, please update this page in 15 minutes
$337,500
|
Sold
|
|
| Status: | Closed |
| Sqft: | 3,357 |
| Cost/Sqft: | $109 |
| Beds: | 5 |
| Baths: | 3 |
| Year Built: | 1993 |
| Property Taxes: | $12,601 |
| Days On Market: | 4532 |
| Lot Size: | 0,49 |
Description
BTFL CSTM ESTATE HOME! FULL BRK FRNT! 4 CAR GARAGE! 2-STY FYR W/TILE, 1/2 RND WNDW & GORGS SOLID OAK STAIRS! HUGE FR W/BRK FP, 1/2 RND WNDWS & WET BAR! GOURMET KTCHN W/LOADS OF CABS, GRANITE C-TOPS, SS APPLS & ISLAND! SUN RM W/VLTD CLNGS & SLDR 2 DECK, PATIO & BRK WLKWY 2 BRK PATIO W/HOT TUB! MBDRM W/CRWN & LRG WIC! 2ND FLR LNDRY! FIN BSMNT W/REC RM & LIBRARY! BSMNT WLKS UP 2 GARAGE! FNCD PRVT LOT! GREAT BARGAIN!
Property Specifics
| Single Family | |
| — | |
| Colonial | |
| 1993 | |
| Full, English | |
| Brick | |
| Asphalt | |
| — | |
| No | |
| 0.49 |
| Kane | |
| Hills Of West Dundee | |
| 0 / Not Applicable | |
| None | |
| Public | |
| Public Sewer | |
| Central Air, Zoned | |
| Natural Gas, Forced Air, Zoned | |
| 08649550 | |
| 0321101013 |
Property History
| DATE: | EVENT: | PRICE: | SOURCE: |
|---|---|---|---|
| 30 Mar, 2015 | Sold | $337,500 | MRED MLS |
| 24 Feb, 2015 | Under contract | $364,900 | MRED MLS |
| — | Last price change | $364,900 | MRED MLS |
| 19 Jun, 2014 | Listed for sale | $394,900 | MRED MLS |
Sorry, we are updating photos, please update this page in 15 minutes
Room Specifics
All Bedroom Info:
Total Bedrooms: 5
Bedrooms Above Ground: 5
Bedrooms Below Ground: 0
Total Bedrooms: 5
Bedrooms Above Ground: 5
Bedrooms Below Ground: 0
Second Bedroom Info:
Dimensions: —
Location: —Dimensions: —
Floor Type: Carpet
Third Bedroom Info:
Dimensions: —
Location: —Dimensions: —
Floor Type: Carpet
Fourth Bedroom Info:
Dimensions: —
Location: —Dimensions: —
Floor Type: Carpet
Bathroom Info:
Full Bathrooms: 3
Partial Bathrooms: 1Full Bathrooms: 3
Bathroom Amenities: —
Bathroom in Basement: 0
Dining Room Info:
Dimensions: —
Location: —Dimensions: —
Floor Type: Carpet
Kitchen Info:
Dimensions: —
Location: —Dimensions: —
Floor Type: Ceramic Tile
Features: Eating Area-Table Space
Laundry Room Info:
Dimensions: —
Location: —Dimensions: —
Floor Type: Vinyl
Living Room Info:
Dimensions: —
Location: —Dimensions: —
Floor Type: Carpet
Family Room Info:
Dimensions: —
Location: —Dimensions: —
Floor Type: Carpet
Additional Rooms Info:
Rooms: Bedroom 5, Office, Recreation Room, Sun Room
Basement: Full, EnglishRooms: Bedroom 5, Office, Recreation Room, Sun Room
Other Specifics
| 4 | |
| Concrete Perimeter | |
| Garage | |
| — | |
| — | |
| — | |
| Deck, Hot Tub, Brick Paver Patio | |
| Fenced Yard | |
| 90X165X117X157 | |
| Unfinished | |
| Full | |
| Vaulted/Cathedral Ceilings, Bar-Wet | |
| Range, Dishwasher, Refrigerator, Washer, Dryer, Stainless Steel Appliance(s) | |
| Not in DB | |
| Sidewalks, Street Lights, Street Paved | |
| — | |
| — |
Tax History
| Year | Property Taxes |
|---|---|
| 2015 | $12,601 |
Contact Agent
Nearby Similar Homes
1380 Acorn Court, West Dundee, Illinois 60118
For Sale
$675,000
5 beds / 3.1 baths / 5,000 ft2
Single Family / Built: 2004
24
1016 Tristram Court, West Dundee, Illinois 60118

For Sale
$450,000
3 beds / 2.1 baths / 2,360 ft2
Single Family / Built: 1995
2
Nearby Sold Comparables
West Dundee, Illinois 60118

Sold
$468,800
5 beds / 2.1 baths / 3,500 ft2
Single Family / Built: 1992
7566
2447 Kittridge Drive, West Dundee, Illinois 60118
Sold
$325,000
4 beds / 3.1 baths / 2,346 ft2
Single Family / Built: 1990
2722
2439 Kittridge Drive, West Dundee, Illinois 60118
Sold
$299,900
4 beds / 3.1 baths / 2,683 ft2
Single Family / Built: 1991
2762
2453 Kittridge Drive, West Dundee, Illinois 60118
Sold
$219,900
4 beds / 3.1 baths / 2,640 ft2
Single Family / Built: 1991
4393
2453 Kittridge Drive, West Dundee, Illinois 60118

Sold
$345,000
5 beds / 3.1 baths / 2,650 ft2
Single Family / Built: 1992
2334
1208 Chadwick Lane, West Dundee, Illinois 60118
Sold
$500,000
4 beds / 4.1 baths / 4,074 ft2
Single Family / Built: 1996
3117
Contact Agent
Listing Provided By
RE/MAX Horizon
